1 / 39
NewCondo

85 Skymark Drive, Unit 504

Hillcrest Village · North York, M2H 3P2

$849,000

Beds
2+1
Baths
2
Size
1,800-1,999 ft²
Type
Condo
Listed
Listed today
MLS®
C14189592

About this home

Welcome to this expansive, almost 2,000 sqft. 2 bedroom suite at 85 Skymark Dr. built by Tridel. It features a separate family room with a closet and built-in cabinets that can easily be a 3rd bedroom or library. This bright and spacious layout offers two full bathrooms, ensuite walk-in storage room, ensuite laundry, two side-by-side parking spaces, a locker, and unobstructed southwest views. The generously sized living room features floor-to-ceiling windows that fill the space with natural light, while the separate dining room is ideal for entertaining. Three walkouts - from the living room and both bedrooms - lead to a covered open balcony. Enjoy resort-style amenities, including a 24-hour gatehouse, concierge, indoor and outdoor pools, saunas, gym, tennis courts, a party room with billiards, a library, guest suites and ample of visitors parking. Steps from TTC, groceries, shopping, parks, and trails, with easy access to Seneca Polytechnic, A.Y. Jackson Secondary School, Highways 404 and 401, Fairview Mall, and North York General Hospital. **condo fees includes all utilities, internet and cable***
Take the virtual tour

Property details

MLS® number
C14189592
Property type
Condo Apartment
Style
Apartment
Bedrooms
2+1
Bathrooms
2
Kitchens
1
Interior size
1,800-1,999 ft²
Heating
Forced Air, Gas
Cooling
Central Air
Parking
2 total, garage: underground
Exterior
Concrete
Property taxes
$4,619 (2026)
Maintenance fee
$246 (includes cable tv, cac, common elements, heat, hydro, building insurance, parking, water)
Locker
Ensuite+Owned
Exposure
South West
Possession
immediate
Cross street
Don Mills/Finch
Community
Hillcrest Village
City
North York

Rooms

  • Living Room

    21' 11" × 15' 9"

    Main

    Living Room

  • Dining Room

    15' × 13' 5"

    Main

    Dining Room

  • Kitchen

    12' 9" × 9'

    Main

    Kitchen

  • Family Room

    18' 4" × 11' 8"

    Main

    Family Room

  • Primary Bedroom

    17' 2" × 11' 10"

    Main

    Primary Bedroom

  • Bedroom 2

    11' 6" × 9' 10"

    Main

    Bedroom 2

  • Room

Room measurements are provided by the listing brokerage, converted from metres. They are deemed reliable but not guaranteed; verify before relying on them.

Location

Hillcrest Village · North York, near Don Mills/Finch

85 Skymark Drive, Unit 504, North York

Approximate location, placed by postal code. Map data © OpenStreetMap contributors, tiles by OpenFreeMap.

Mortgage estimate

$3,759per month

$169,800 down · 4.5% · 25 years

Down payment

%
Open the full calculator

An estimate, not a quote. Less than 20% down adds mortgage default insurance to the loan.

North York

Similar homes nearby

See more homes
  • NewCondo townhouse

    $720,000

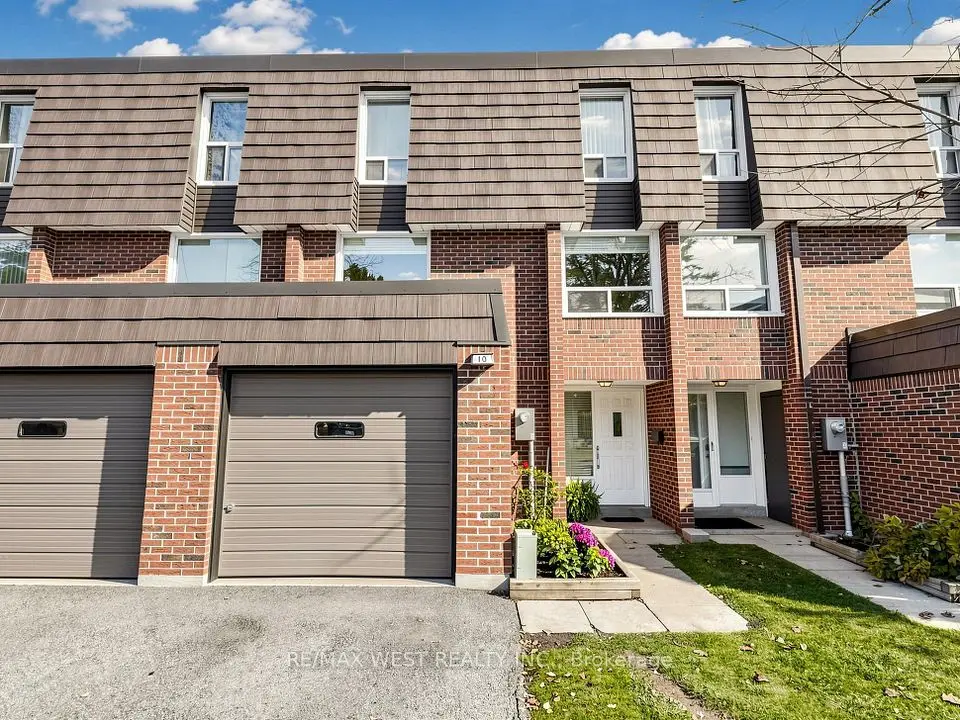
    10 TURRET HILLWAY Way

    Hillcrest Village · North York

    3+1bedrooms3bathrooms2,000-2,249 ft²interior
    MLS® C14179178
  • NewCondo townhouse

    $869,000

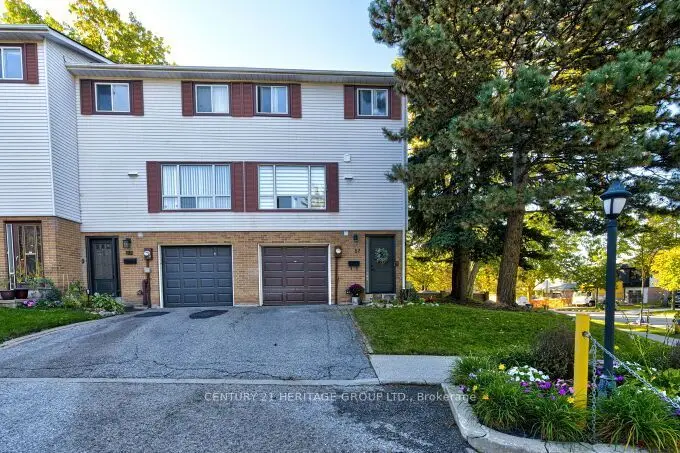
    57 Jenny Wren Way, Unit 1

    Hillcrest Village · North York

    3bedrooms2bathrooms1,800-1,999 ft²interior
    MLS® C14174688
  • Condo townhouse

    $850,000

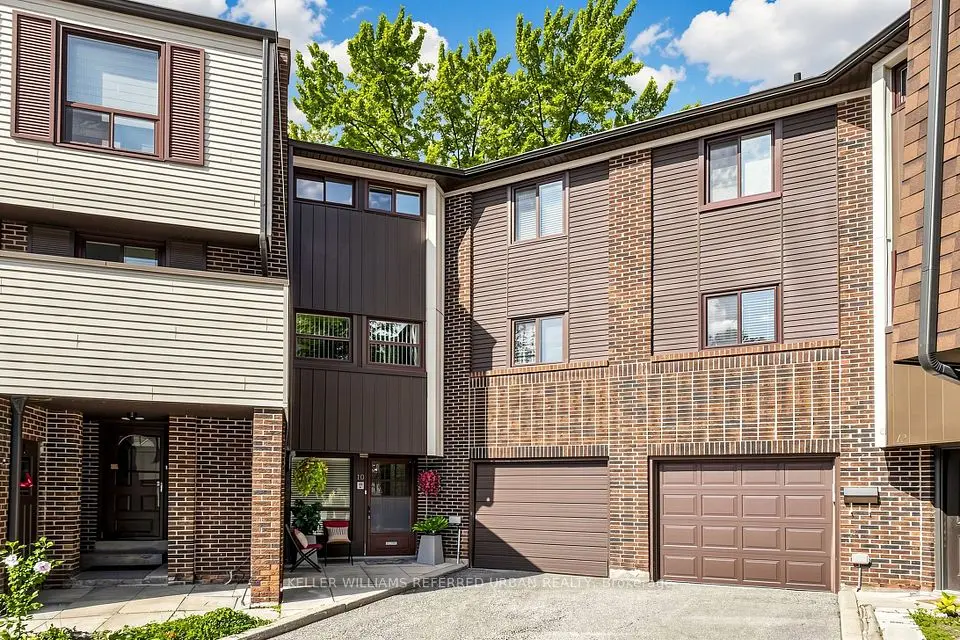
    10 Renata Royal Way

    Hillcrest Village · North York

    3bedrooms3bathrooms1,000-1,199 ft²interior
    MLS® C14153596

7646 Yonge Street

Want to see it in person? We will book it.

Private showings usually happen within a day or two. We confirm the time with the listing brokerage and meet you at the door, with our honest read on the home and its price.