1 / 47
NewCondo townhouse

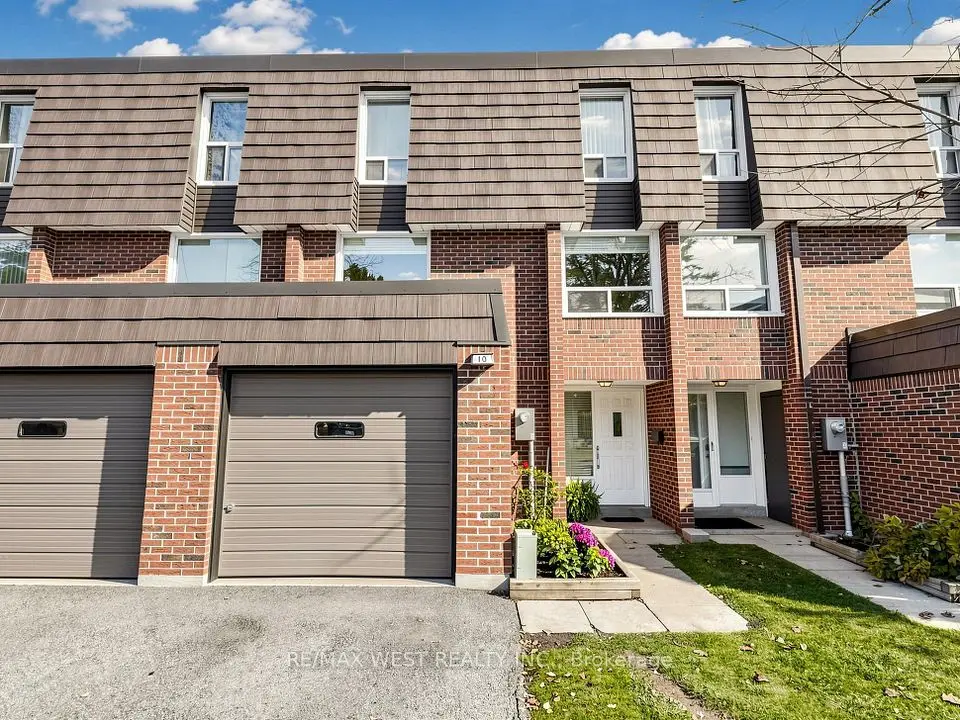
10 TURRET HILLWAY Way

Hillcrest Village · North York, M2H 3A8

$720,000

Beds
3+1
Baths
3
Size
2,000-2,249 ft²
Type
Condo townhouse
Listed
Listed today
MLS®
C14179178

About this home

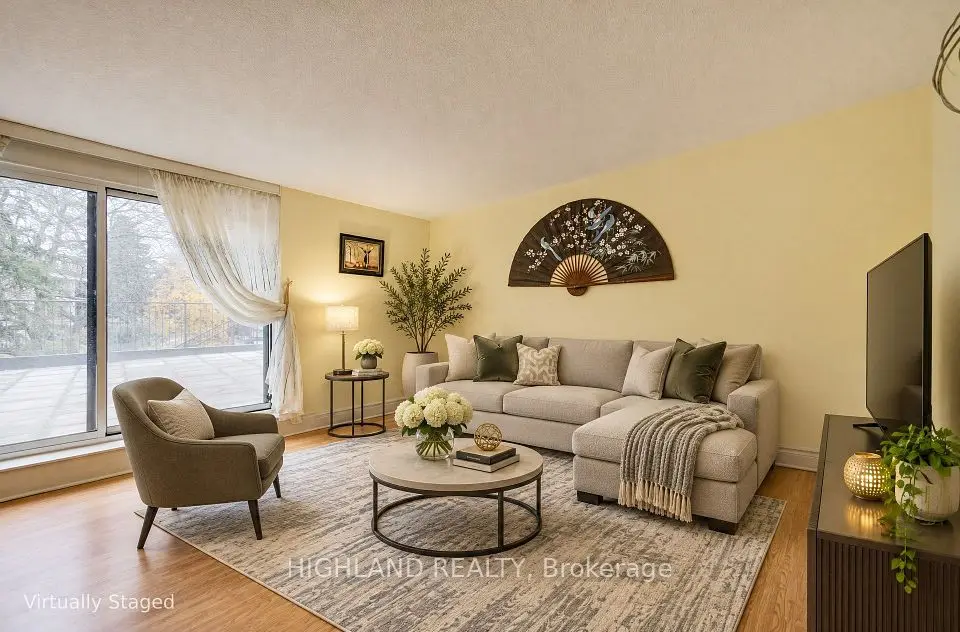
VERY SPACIOUS DIAMOND IN THE ROUGH, this property presents an excellent canvas to build long-term value for a large or growing family. A rare and compelling opportunity in one of the area's sought-after complexes. This is an oversized elbow unit, a layout not often available within the community. Graced with a private 2nd floor balcony overlooking a massive backyard for your children or pets to play in. Inside, the home reflects the character of its era: spacious, well-proportioned principal rooms, a large eat-in kitchen with abundant cupboard space, and a primary bedroom retreat complete with a 4-piece ensuite and French doors. Added benefits are an attached garage with its own private entrance & remote door opener, also enjoy maintenance free snow removal and garden care. Location is a standout on its own right, placing residents within walking distance of shopping, grocery stores, parks, with quick access to the DVP for an easy commute. Top Rated School area - AY Jackson, Arbour Glen PS and Highland MS!
Take the virtual tour

Property details

MLS® number
C14179178
Property type
Condo Townhouse
Style
3-Storey
Bedrooms
3+1
Bathrooms
3
Kitchens
1
Interior size
2,000-2,249 ft²
Approximate age
51-99 years
Heating
Forced Air, Gas
Cooling
Central Air
Parking
2 total, garage: attached
Fireplace
Yes
Exterior
Brick
Property taxes
$3,936 (2026)
Maintenance fee
$664 (includes water, building insurance, common elements)
Locker
None
Exposure
South East
Possession
Immediate
Cross street
DON MILLS & STEELES
Community
Hillcrest Village
City
North York

Rooms

  • Living Room

    17' 4" × 10' 11"

    Second

    Open Concept, W/O To Balcony, Broadloom

  • Dining Room

    10' 8" × 9' 5"

    Second

    Open Concept, Broadloom

  • Kitchen

    10' 8" × 7' 3"

    Second

    Eat-in Kitchen, W/O To Balcony

  • Family Room

    13' 9" × 9' 10"

    Main

    Broadloom, 2 Pc Bath, W/O To Yard

  • Primary Bedroom

    14' × 9' 5"

    Third

    Broadloom, 4 Pc Bath, French Doors

  • Bedroom

    11' 3" × 10' 6"

    Third

    Broadloom, Closet

  • Bedroom 3

    10' 8" × 10' 1"

    Third

    Broadloom, Closet

Room measurements are provided by the listing brokerage, converted from metres. They are deemed reliable but not guaranteed; verify before relying on them.

Location

Hillcrest Village · North York, near DON MILLS & STEELES

10 TURRET HILLWAY Way, North York

Approximate location, placed by postal code. Map data © OpenStreetMap contributors, tiles by OpenFreeMap.

Mortgage estimate

$3,188per month

$144,000 down · 4.5% · 25 years

Down payment

%
Open the full calculator

An estimate, not a quote. Less than 20% down adds mortgage default insurance to the loan.

North York

Similar homes nearby

See more homes
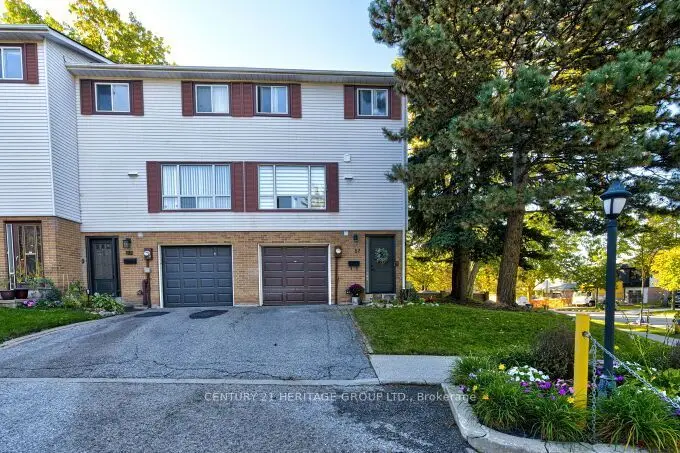
  • NewCondo townhouse

    $869,000

    57 Jenny Wren Way, Unit 1

    Hillcrest Village · North York

    3bedrooms2bathrooms1,800-1,999 ft²interior
    MLS® C14174688
  • NewCondo townhouse

    $599,000

    3740 Don Mills Road, Unit 104

    Hillcrest Village · North York

    3bedrooms2bathrooms1,400-1,599 ft²interior
    MLS® C14161606
  • Condo townhouse

    $850,000

    10 Renata Royal Way

    Hillcrest Village · North York

    3bedrooms3bathrooms1,000-1,199 ft²interior
    MLS® C14153596

7646 Yonge Street

Want to see it in person? We will book it.

Private showings usually happen within a day or two. We confirm the time with the listing brokerage and meet you at the door, with our honest read on the home and its price.