1 / 48
NewCondo townhouse

57 Jenny Wren Way, Unit 1

Hillcrest Village · North York, M2H 2Y8

$869,000

Beds
3
Baths
2
Size
1,800-1,999 ft²
Type
Condo townhouse
Listed
Listed today
MLS®
C14174688

About this home

Welcome to this inviting and beautifully updated townhouse in the sought-after Wrenways community of Hillcrest Village. Situated on a premium corner lot surrounded by greenery, this bright and spacious home offers a wonderful sense of tranquility, privacy and outdoor space while still being close to everything you need. Bright and spacious, the home features a renovated kitchen with modern appliances and a stylish wine bar, newer engineered flooring and pot lights. Enjoy the added comfort of heated floors in the entry hallway and powder room, while the renovated basement provides additional versatile living space. Step outside and enjoy the community's heated outdoor swimming pool with lifeguard and recreation/party room-a wonderful setting for summer fun, relaxation and family gatherings. Ideally located close to parks, schools, daycare centres, sports fields, nature trails, TTC, Hwy 404, Steeles Avenue and Steeles & 404 shopping. Everything your family needs is right at your doorstep. Come see why this could be the perfect place to call home!

Property details

MLS® number
C14174688
Property type
Condo Townhouse
Style
3-Storey
Bedrooms
3
Bathrooms
2
Kitchens
1
Interior size
1,800-1,999 ft²
Approximate age
31-50 years
Basement
Finished
Heating
Baseboard, Electric
Cooling
Central Air
Parking
2 total, garage: built-in
Exterior
Brick
Property taxes
$3,574 (2025)
Maintenance fee
$494 (includes common elements, building insurance, water, parking, cable tv)
Locker
None
Exposure
North
Possession
TBD
Cross street
Don Mills & Steeles Ave
Community
Hillcrest Village
City
North York

Rooms

  • Living Room

    16' 10" × 12' 6"

    Main

    Hardwood Floor, Large Window, Pot Lights

  • Dining Room

    10' 2" × 10' 6"

    Main

    Hardwood Floor, Overlooks Living, Open Concept

  • Kitchen

    7' 5" × 9' 6"

    Main

    Hardwood Floor, Quartz Counter

  • Breakfast

    9' 6" × 9' 6"

    Main

    Hardwood Floor, Open Concept

  • Primary Bedroom

    15' 2" × 12' 10"

    Second

    Hardwood Floor, Semi Ensuite, Closet

  • Bedroom 2

    8' 10" × 11' 5"

    Second

    Hardwood Floor, Window, Closet

  • Room

    7' 9" × 15' 3"

    Second

    Hardwood Floor, Window, Closet

  • Family Room

    18' × 16' 1"

    Lower

    Laminate, W/O To Yard

  • Utility Room

    6' 8" × 18' 8"

    Basement

    Ceramic Floor

Room measurements are provided by the listing brokerage, converted from metres. They are deemed reliable but not guaranteed; verify before relying on them.

Location

Hillcrest Village · North York, near Don Mills & Steeles Ave

57 Jenny Wren Way, Unit 1, North York

Approximate location, placed by postal code. Map data © OpenStreetMap contributors, tiles by OpenFreeMap.

Mortgage estimate

$3,848per month

$173,800 down · 4.5% · 25 years

Down payment

%
Open the full calculator

An estimate, not a quote. Less than 20% down adds mortgage default insurance to the loan.

North York

Similar homes nearby

See more homes
  • NewCondo townhouse

    $850,000

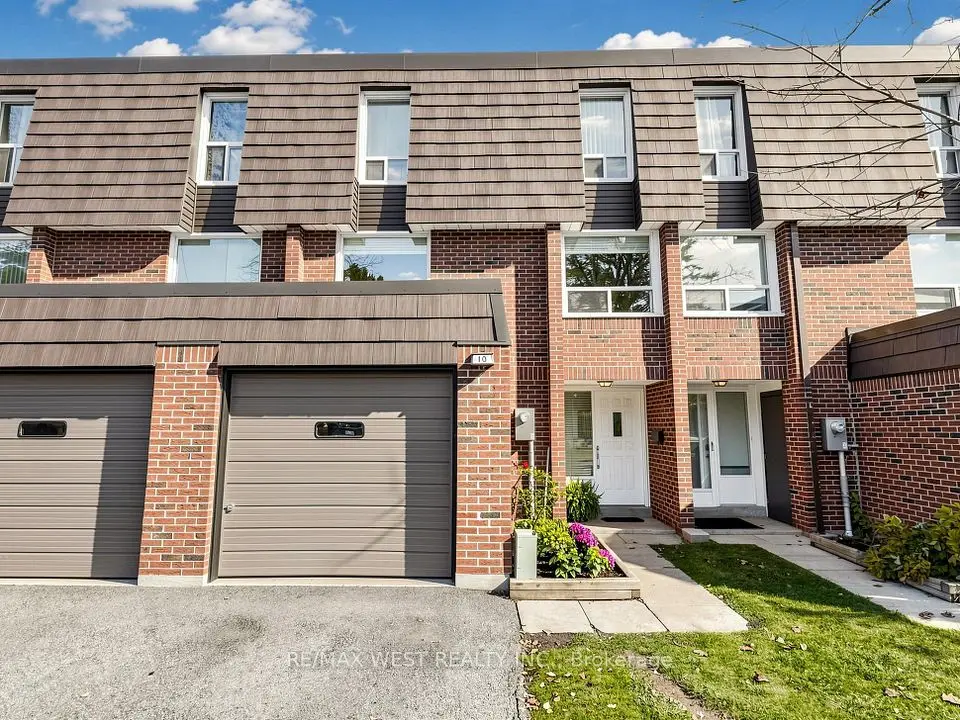
    10 Renata Royal Way

    Hillcrest Village · North York

    3bedrooms3bathrooms1,000-1,199 ft²interior
    MLS® C14153596
  • Condo

    $779,800

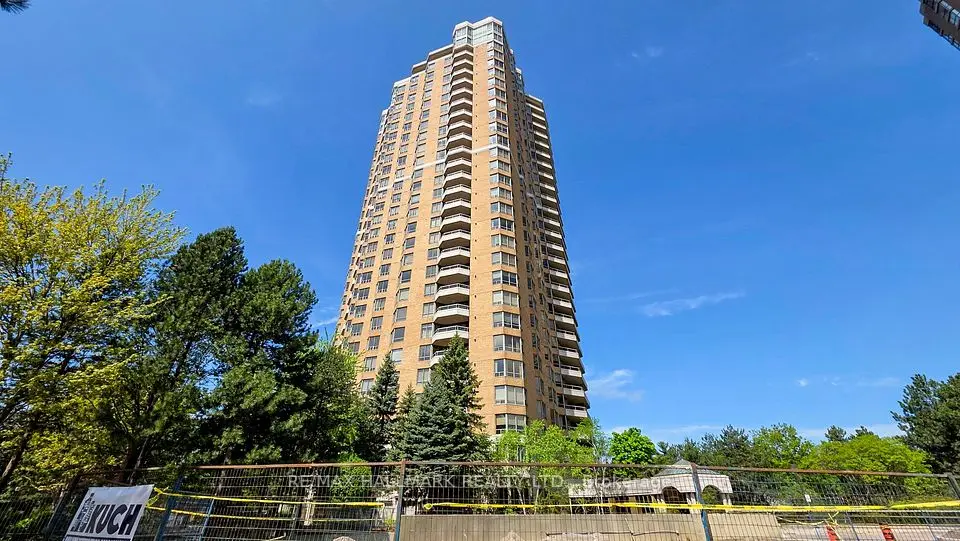
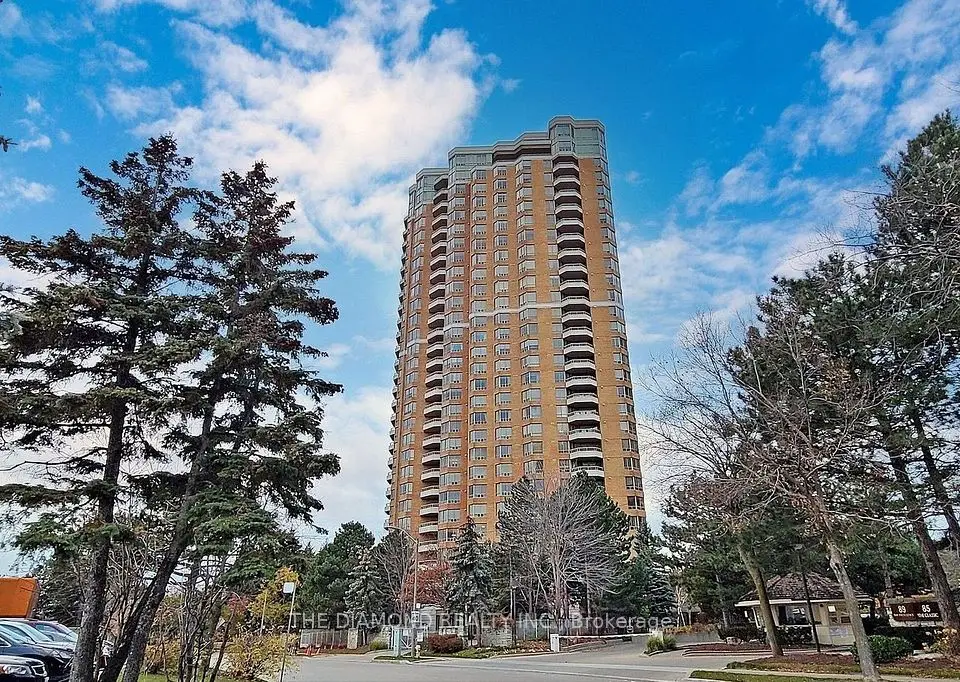
    89 Skymark Drive, Unit 1610

    Hillcrest Village · North York

    2+1bedrooms2bathrooms1,200-1,399 ft²interior
    MLS® C14136280
  • Condo

    $785,000

    89 Skymark Drive, Unit 1111

    Hillcrest Village · North York

    2+1bedrooms2bathrooms1,200-1,399 ft²interior
    MLS® C14126294

7646 Yonge Street

Want to see it in person? We will book it.

Private showings usually happen within a day or two. We confirm the time with the listing brokerage and meet you at the door, with our honest read on the home and its price.