1 / 21
NewCondo townhouse

10 Renata Royal Way

Hillcrest Village · North York, M2H 1K9

$850,000

Beds
3
Baths
3
Size
1,000-1,199 ft²
Type
Condo townhouse
Listed
Listed today
MLS®
C14153596

About this home

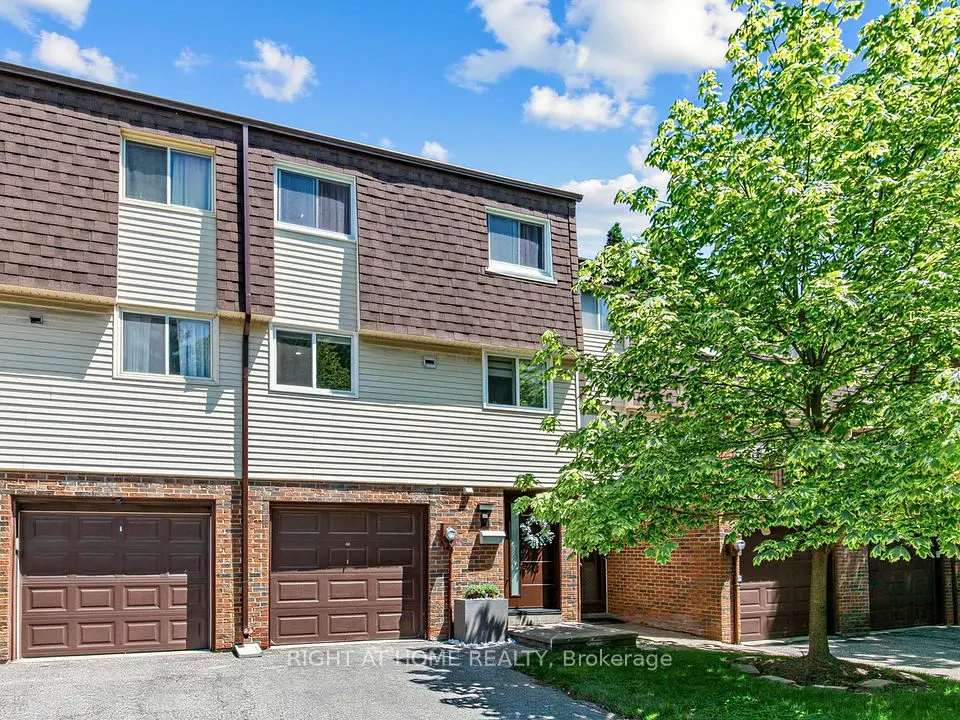
The Royalways Townhomes, is a sought-after residential community at Don Mills and McNicoll in the Hillcrest Village family neighbourhood. It is located in a desirable school district-Hillmount P.S, Highland M.S, and A.Y. Jackson Secondary, and enjoy the convenience of the Parks, public transportation, Shopping, Restaurants and easy access to highway nearby. Filled with natural light, this bright and spacious home offers three bedrooms and three bathrooms. It features a renovated gourmet chef's kitchen with stainless steel appliances, Wolf gas stove, granite countertops and a large, deep undermount sink, renovated bathrooms, an open-concept kitchen & dining area with a walkout to a fully fenced maintenance free backyard - perfect for entertaining, a generously sized living room, and a cozy finished basement. Enjoy the space and comfort of a traditional home without the exterior maintenance.

Property details

MLS® number
C14153596
Property type
Condo Townhouse
Style
Multi-Level
Bedrooms
3
Bathrooms
3
Kitchens
1
Interior size
1,000-1,199 ft²
Basement
Finished
Heating
Forced Air, Gas
Cooling
Central Air
Parking
2 total, garage: built-in
Exterior
Brick
Property taxes
$3,597 (2026)
Maintenance fee
$566 (includes parking, building insurance, cable tv, common elements, water)
Locker
None
Exposure
East
Possession
90day/TBA
Cross street
Don Mills/McNicoll
Community
Hillcrest Village
City
North York

Rooms

  • Living Room

    18' 11" × 10' 9"

    Main

    Hardwood Floor, Large Window, East View

  • Dining Room

    18' 11" × 16' 10"

    Main

    Ceramic Floor, Large Window, Open Concept

  • Kitchen

    18' 11" × 16' 10"

    Main

    Ceramic Floor, Renovated, Combined w/Dining

  • Primary Bedroom

    16' 7" × 10' 4"

    Second

    Window, His and Hers Closets, 2 Pc Ensuite

  • Bedroom 2

    12' 2" × 9'

    Third

    Window, Closet

  • Bedroom 3

    9' 9" × 8' 8"

    Third

    Window, Closet

  • Family Room

    18' 11" × 10' 1"

    Lower

Room measurements are provided by the listing brokerage, converted from metres. They are deemed reliable but not guaranteed; verify before relying on them.

Location

Hillcrest Village · North York, near Don Mills/McNicoll

10 Renata Royal Way, North York

Approximate location, placed by postal code. Map data © OpenStreetMap contributors, tiles by OpenFreeMap.

Mortgage estimate

$3,764per month

$170,000 down · 4.5% · 25 years

Down payment

%
Open the full calculator

An estimate, not a quote. Less than 20% down adds mortgage default insurance to the loan.

North York

Similar homes nearby

See more homes
  • NewCondo

    $779,800

    89 Skymark Drive, Unit 1610

    Hillcrest Village · North York

    2+1bedrooms2bathrooms1,200-1,399 ft²interior
    MLS® C14136280
  • Condo

    $785,000

    89 Skymark Drive, Unit 1111

    Hillcrest Village · North York

    2+1bedrooms2bathrooms1,200-1,399 ft²interior
    MLS® C14126294
  • Condo townhouse

    $869,900

    100 Jenny Wren Way

    Hillcrest Village · North York

    3+1bedrooms3bathrooms1,600-1,799 ft²interior
    MLS® C13884222

7646 Yonge Street

Want to see it in person? We will book it.

Private showings usually happen within a day or two. We confirm the time with the listing brokerage and meet you at the door, with our honest read on the home and its price.