1 / 49
Detached

761 Kingston Road

The Beaches · Toronto, M4E 1R9

$1,222,000

Beds
3+2
Baths
2
Size
1,100-1,500 ft²
Type
Detached
Listed
33 days
MLS®
E13850172

About this home

Welcome to 761 Kingston Road in The Beaches! This is the cottage vibe with city living. This charming 3 plus 1 bed, 2 three-piece bathroom home offers approximately 1,500 sq. ft. of living space and an incredible combination of convenience, flexibility, and nature. Located just a 1-minute walk to the TTC, directly across from St. John Catholic School, and close to shops, markets, groceries, the YMCA, and other everyday amenities. The home features main-floor laundry, a recently finished basement with a tastefully renovated 1-bedroom apartment, two walkouts, and a dedicated laundry hookup for added convenience. Upstairs, the finished top floor offers flexible space with potential for a home office or additional room. Outside, enjoy a massive rear deck and private backyard backing onto beautiful forest views of the Glen Stewart Ravine, with direct access to the ravine trails and approximately a 15-minute walk to the beach. Parking is also a major bonus with 3 spaces - 1 garage and 2 driveway spaces. The property offers excellent potential for rental income, and the landlord can provide Airbnb performance numbers upon request for buyers interested in exploring the income potential.
Take the virtual tour

Property details

MLS® number
E13850172
Property type
Detached
Style
2-Storey
Bedrooms
3+2
Bathrooms
2
Kitchens
2
Interior size
1,100-1,500 ft²
Approximate age
51-99 years
Lot
33.33 × 100 ft
Basement
Apartment, Finished with Walk-Out
Heating
Radiant, Gas
Parking
3 total, garage: attached
Fireplace
Wood
Exterior
Brick
Property taxes
$4,000 (2025)
Possession
Flexible
Cross street
Kingston Road & Woodbine
Community
The Beaches
City
Toronto

Rooms

  • Living Room

    19' 4" × 15' 3"

    Main

  • Kitchen

    11' 1" × 7' 8"

    Main

  • Primary Bedroom

    15' 2" × 11' 4"

    Second

  • Bedroom

    10' 6" × 11' 8"

    Second

  • Office

    7' 11" × 16' 7"

    Second

  • Bathroom

    5' × 8' 6"

    Second

  • Other

    8' 1" × 2' 8"

    Second

  • Loft

    24' × 16' 5"

    Third

Room measurements are provided by the listing brokerage, converted from metres. They are deemed reliable but not guaranteed; verify before relying on them.

Location

The Beaches · Toronto, near Kingston Road & Woodbine

761 Kingston Road, Toronto

Approximate location, placed by postal code. Map data © OpenStreetMap contributors, tiles by OpenFreeMap.

Mortgage estimate

$5,411per month

$244,400 down · 4.5% · 25 years

Down payment

%
Open the full calculator

An estimate, not a quote. Less than 20% down adds mortgage default insurance to the loan.

Toronto

Similar homes nearby

See more homes
  • NewSemi-detached

    $1,250,000

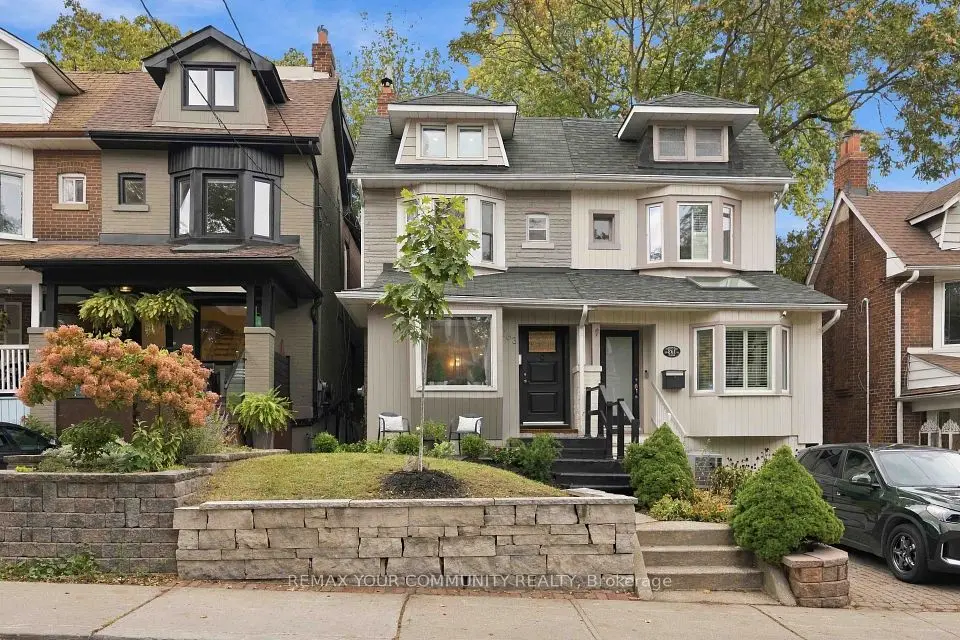
    518 Victoria Park Avenue

    The Beaches · Toronto

    3+2bedrooms2bathrooms700-1,100 ft²interior
    MLS® E14133018
  • NewSemi-detached

    $1,399,000

    263 Waverley Road

    The Beaches · Toronto

    3bedrooms2bathrooms1,100-1,500 ft²interior
    MLS® E14132716
  • NewSemi-detached

    $1,299,000

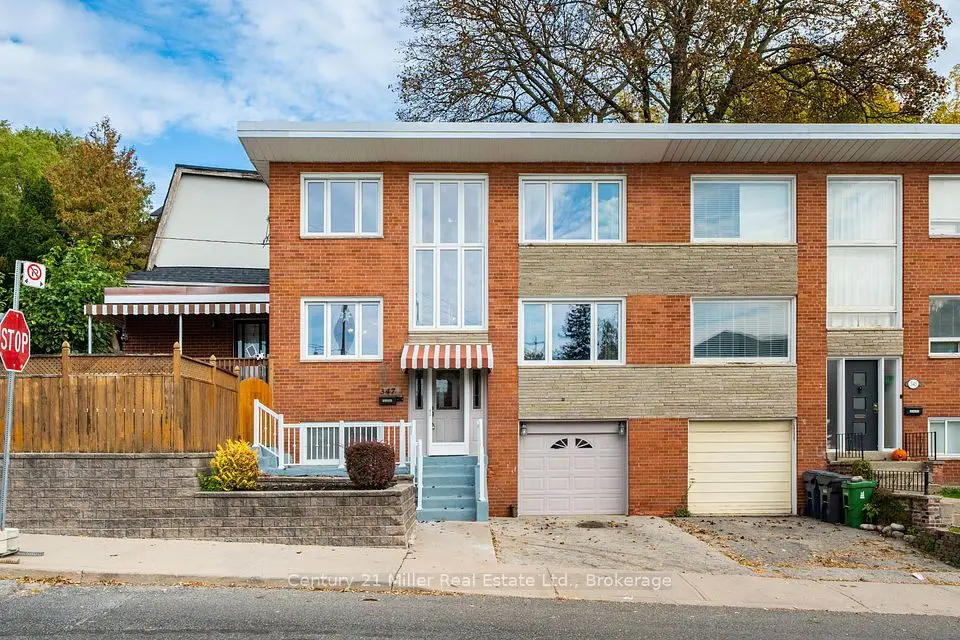
    347 Kenilworth Avenue

    The Beaches · Toronto

    3bedrooms2bathrooms1,100-1,500 ft²interior
    MLS® E14128636

7646 Yonge Street

Want to see it in person? We will book it.

Private showings usually happen within a day or two. We confirm the time with the listing brokerage and meet you at the door, with our honest read on the home and its price.

761 Kingston Road, Toronto | Detached for sale