1 / 1
NewSemi-detached

518 Victoria Park Avenue

The Beaches · Toronto, M4E 3T4

$1,250,000

Beds
3+2
Baths
2
Size
700-1,100 ft²
Type
Semi-detached
Listed
Listed today
MLS®
E14133018

About this home

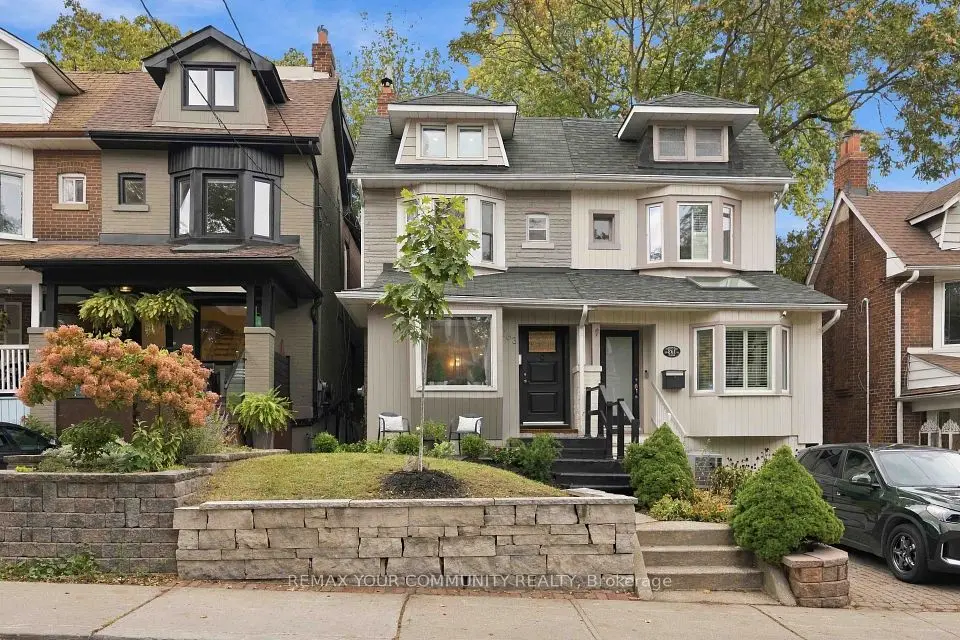
Welcome to 518 Victoria Park Avenue, a classic brick semi with curb appeal to spare. A covered front porch, bright red door, sunny bay window and lush, professionally kept gardens make a great first impression.The main and upper levels have 3 bedrooms and a full bathroom, plus separate living and dining rooms that work well for everyday living and for hosting. The kitchen sits close to the dining area for easy entertaining.The finished basement has its own separate entrance and includes 1 bedroom, a full bathroom, a living room and a kitchen. It can help with the mortgage, house extended family, or give a teenager or guests their own space.Out back is a private backyard retreat. The multi-level wood deck leads down to a flagstone patio, shaded by a towering mature tree and surrounded by greenery. It's a quiet spot for morning coffee, summer barbecues or evenings under the string lights. A move-in-ready home with income potential, outdoor living space and parking. Don't miss it!

Property details

MLS® number
E14133018
Property type
Semi-Detached
Style
2-Storey
Bedrooms
3+2
Bathrooms
2
Kitchens
2
Interior size
700-1,100 ft²
Lot
24.67 × 108 ft
Basement
Finished
Heating
Forced Air, Gas
Cooling
Central Air
Parking
2 total
Exterior
Brick
Property taxes
$4,305 (2026)
Possession
30-59 days
Cross street
Victoria Park & Kingston Rd
Community
The Beaches
City
Toronto

Rooms

  • Living Room

    14' 5" × 9' 5"

    Main

    Hardwood Floor, Bay Window

  • Dining Room

    13' 1" × 7' 10"

    Main

    Hardwood Floor, Formal Rm

  • Kitchen

    10' 6" × 9' 6"

    Ground

    Renovated, Walk-Out

  • Primary Bedroom

    12' 6" × 8' 10"

    Second

    Hardwood Floor, Walk-In Closet(s)

  • Bedroom 2

    12' 2" × 8' 2"

    Second

    Hardwood Floor, Closet

  • Bedroom 3

    10' 10" × 9'

    Second

    Hardwood Floor, Closet

  • Recreation

    12' 6" × 10' 2"

    Basement

    Broadloom

  • Bedroom

    8' 10" × 6' 11"

    Basement

    Broadloom

Room measurements are provided by the listing brokerage, converted from metres. They are deemed reliable but not guaranteed; verify before relying on them.

Location

The Beaches · Toronto, near Victoria Park & Kingston Rd

518 Victoria Park Avenue, Toronto

Approximate location, placed by postal code. Map data © OpenStreetMap contributors, tiles by OpenFreeMap.

Mortgage estimate

$5,535per month

$250,000 down · 4.5% · 25 years

Down payment

%
Open the full calculator

An estimate, not a quote. Less than 20% down adds mortgage default insurance to the loan.

Toronto

Similar homes nearby

See more homes
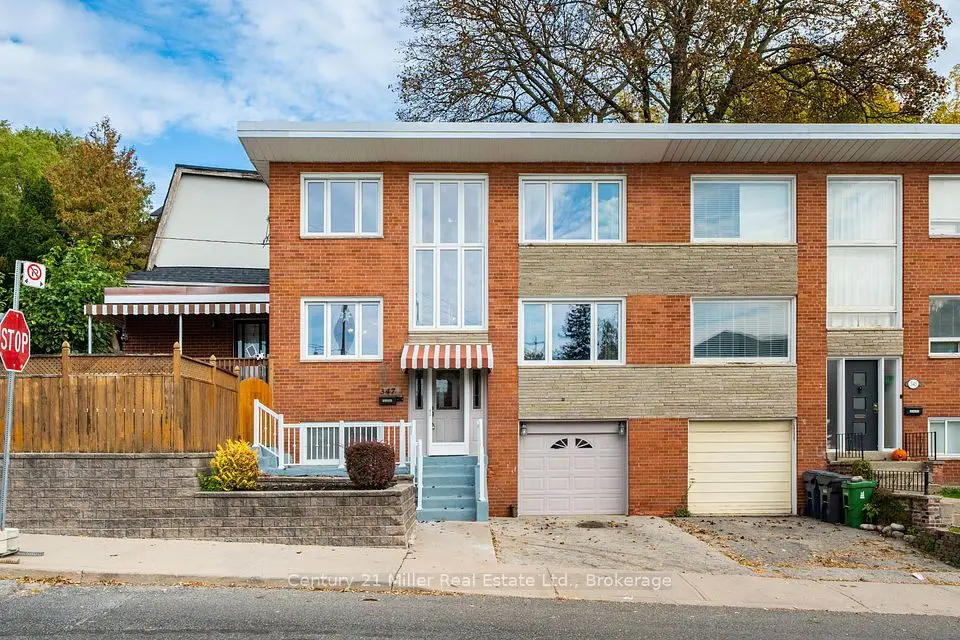
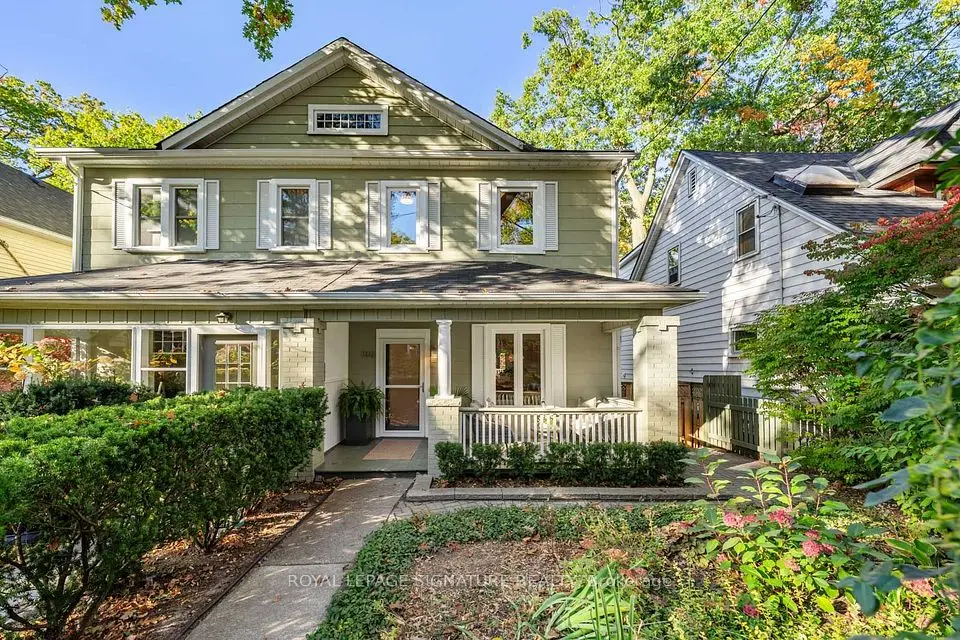
  • NewSemi-detached

    $1,399,000

    263 Waverley Road

    The Beaches · Toronto

    3bedrooms2bathrooms1,100-1,500 ft²interior
    MLS® E14132716
  • NewSemi-detached

    $1,299,000

    347 Kenilworth Avenue

    The Beaches · Toronto

    3bedrooms2bathrooms1,100-1,500 ft²interior
    MLS® E14128636
  • NewSemi-detached

    $1,349,999

    106 Spruce Hill Road

    The Beaches · Toronto

    3+1bedrooms2bathrooms1,100-1,500 ft²interior
    MLS® E14124546

7646 Yonge Street

Want to see it in person? We will book it.

Private showings usually happen within a day or two. We confirm the time with the listing brokerage and meet you at the door, with our honest read on the home and its price.