1 / 46
NewSemi-detached

263 Waverley Road

The Beaches · Toronto, M4L 3T5

$1,399,000

Beds
3
Baths
2
Size
1,100-1,500 ft²
Type
Semi-detached
Listed
Listed today
MLS®
E14132716

About this home

Elegant classic Semi with am easy stroll to the Toronto Beaches and the Boardwalk. Tastefully UPDATED property maintaining its classic charm with several EXPOSED BRICK feature walls while enjoying all the modern amenities like gas cooking, updated kitchen and bathrooms, chic lighting, granite and solid counters and stainless steel kitchen appliances. CARPET FREE for healthy living and fancy window shades are also to be noted. The newly refreshed walk-up basement with direct access via SEPERATE ENTERANCE to the LARGE PRIVATE YARD is a bonus. The location is amazing with a few minutes walk to the street car that takes you directly into the city and the financial district as well as other public transit options. Walk To Queen St in minutes to savor the many restaurants and explore unique shops & services then head to the beach and the boardwalk to enjoy the long water views.
Take the virtual tour

Property details

MLS® number
E14132716
Property type
Semi-Detached
Style
2-Storey
Bedrooms
3
Bathrooms
2
Kitchens
1
Interior size
1,100-1,500 ft²
Lot
17.04 × 139.9 ft
Basement
Finished, Separate Entrance, Walk-Up
Heating
Forced Air, Gas
Cooling
Central Air
Parking
0 total
Exterior
Brick, Wood
Property taxes
$6,757 (2025)
Possession
Flex 30/60d
Cross street
Queen St & Woodbine Ave
Community
The Beaches
City
Toronto

Rooms

  • Living Room

    14' 10" × 13' 9"

    Main

    Overlooks Dining, Large Window, Hardwood Floor

  • Dining Room

    12' 6" × 10' 5"

    Main

    Overlooks Living, Hardwood Floor

  • Kitchen

    7' 2" × 7' 7"

    Main

    Granite Counters, W/O To Deck, Stainless Steel Appl

  • Primary Bedroom

    11' 7" × 13' 5"

    Second

    Vaulted Ceiling(s), Bay Window, Hardwood Floor

  • Bedroom 2

    11' 3" × 7' 9"

    Second

    Closet, Overlooks Backyard, Hardwood Floor

  • Bedroom 3

    11' 10" × 7' 10"

    Second

    Closet, Hardwood Floor

  • Family Room

    20' 5" × 12' 6"

    Basement

    3 Pc Ensuite, Walk-Up, Vinyl Floor

  • Laundry

    Basement

Room measurements are provided by the listing brokerage, converted from metres. They are deemed reliable but not guaranteed; verify before relying on them.

Location

The Beaches · Toronto, near Queen St & Woodbine Ave

263 Waverley Road, Toronto

Approximate location, placed by postal code. Map data © OpenStreetMap contributors, tiles by OpenFreeMap.

Mortgage estimate

$6,194per month

$279,800 down · 4.5% · 25 years

Down payment

%
Open the full calculator

An estimate, not a quote. Less than 20% down adds mortgage default insurance to the loan.

Toronto

Similar homes nearby

See more homes
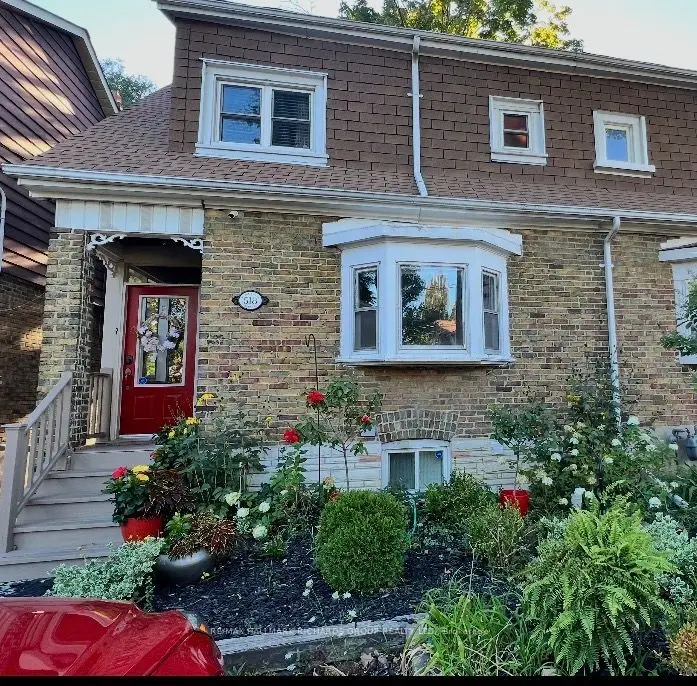
  • NewSemi-detached

    $1,250,000

    518 Victoria Park Avenue

    The Beaches · Toronto

    3+2bedrooms2bathrooms700-1,100 ft²interior
    MLS® E14133018
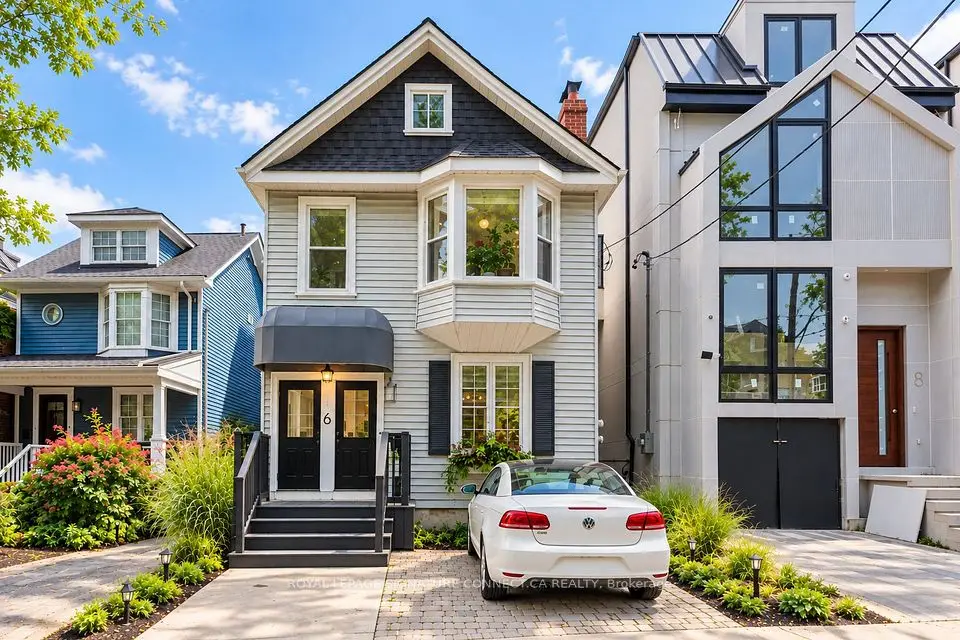
  • NewMultiplex

    $1,699,000

    6 Wheeler Avenue

    The Beaches · Toronto

    4bedrooms2bathrooms1,500-2,000 ft²interior
    MLS® E14129450
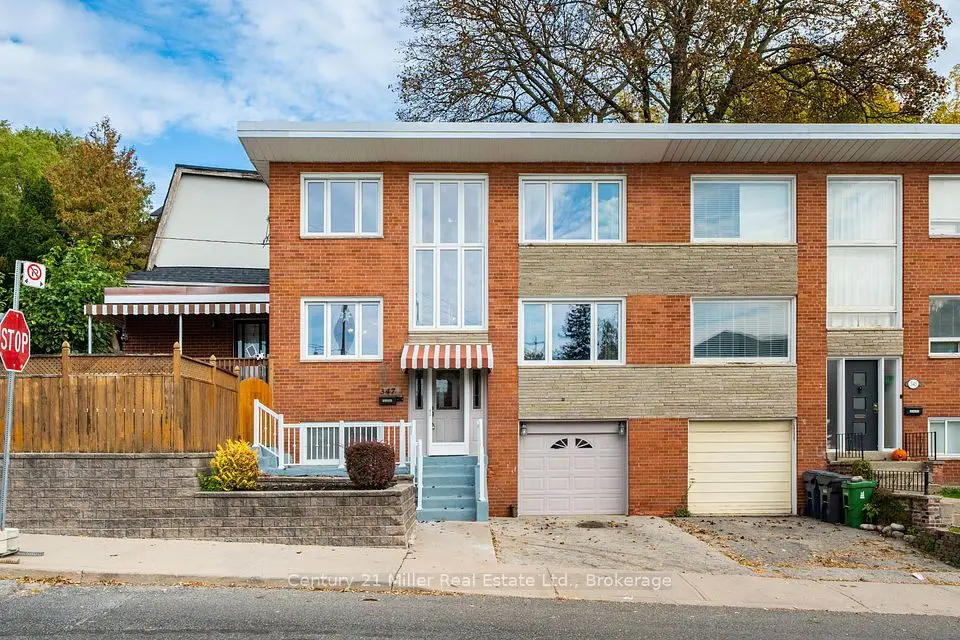
  • NewSemi-detached

    $1,299,000

    347 Kenilworth Avenue

    The Beaches · Toronto

    3bedrooms2bathrooms1,100-1,500 ft²interior
    MLS® E14128636

7646 Yonge Street

Want to see it in person? We will book it.

Private showings usually happen within a day or two. We confirm the time with the listing brokerage and meet you at the door, with our honest read on the home and its price.