1 / 36
NewSemi-detachedOpen house

347 Kenilworth Avenue

The Beaches · Toronto, M4L 3S9

$1,299,000

Beds
3
Baths
2
Size
1,100-1,500 ft²
Type
Semi-detached
Listed
Listed today
MLS®
E14128636

Open house

  • Saturday, October 31, 2:00 pm to 4:00 pm
  • Sunday, November 1, 2:00 pm to 4:00 pm

Times are Toronto time. Open houses can change, so check with us before you go.

About this home

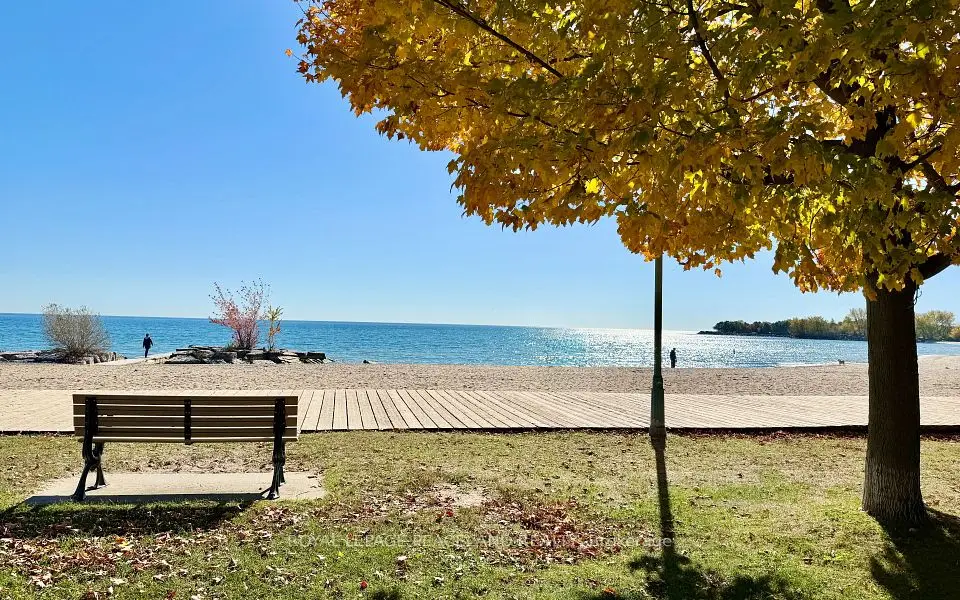
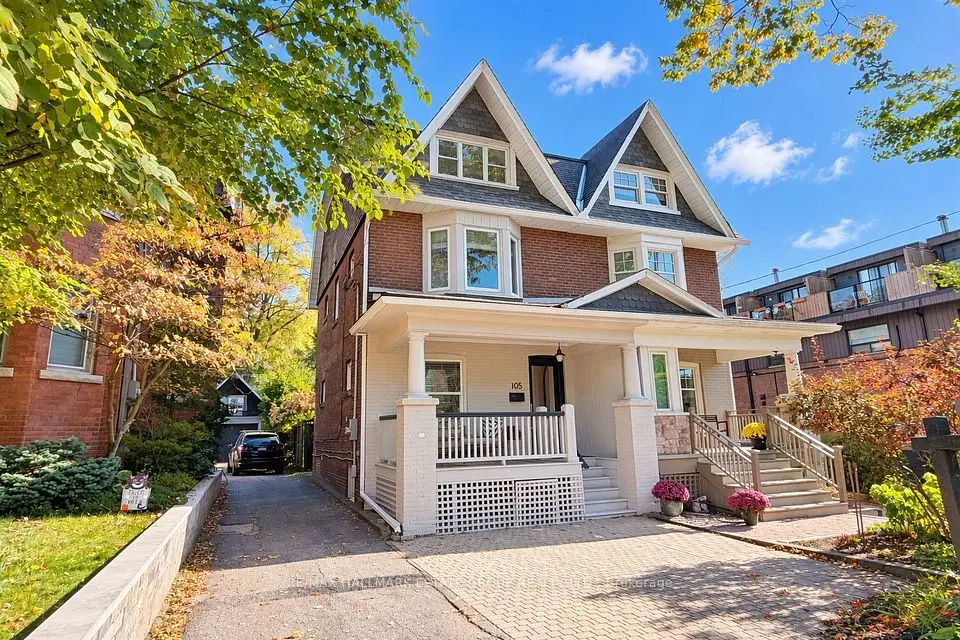
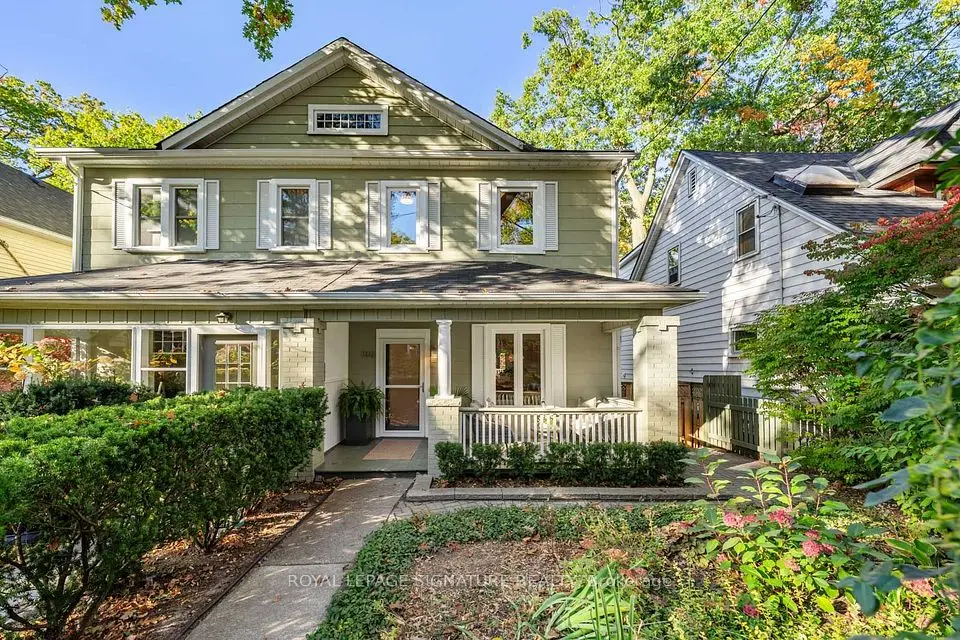
Big on Space, Big on Charm, and Right at Home in the Beaches! Welcome to this inviting semi-detached home on a large corner lot in Toronto's sought after Beaches neighbourhood! Featuring a spacious layout, original hardwood floors, generously sized bedrooms, and a massive kitchen with an abundance of cupboard space and a walkout to the deck, this home is perfect for comfortable everyday living and entertaining. There is a large primary bedroom with a wall to wall closet, two additional good sized bedrooms, a full 4-piece bathroom with jetted soaker tub and a convenient main floor powder room. A standout bonus is the built-in garage! A rare and valuable feature in the city, offering convenient parking and extra storage. With approximately 1,400 sq. ft. of living space, there's plenty of room to spread out and make yourself at home. Enjoy everything the Beaches has to offer, from the beautiful waterfront and scenic boardwalk to charming local shops, cafés, restaurants, and nearby parks. With convenient transit and everyday amenities near your front door. This location delivers the perfect blend of neighbourhood charm and city convenience. Space, character, and an incredible neighbourhood lifestyle, this Beaches gem is ready to welcome you home!
Take the virtual tour

Property details

MLS® number
E14128636
Property type
Semi-Detached
Style
2-Storey
Bedrooms
3
Bathrooms
2
Kitchens
1
Interior size
1,100-1,500 ft²
Lot
54.12 × 38.5 ft
Basement
Finished
Heating
Forced Air, Gas
Cooling
Central Air
Parking
2 total, garage: built-in
Exterior
Brick
Property taxes
$6,278 (2026)
Possession
Flexible
Cross street
Kingston Rd and Kenilworth
Community
The Beaches
City
Toronto

Rooms

  • Living Room

    18' 3" × 11' 7"

    Main

  • Dining Room

    19' 9" × 9' 1"

    Main

  • Kitchen

    19' 9" × 12' 6"

    Main

  • Bathroom

    Main

    2 Pc Bath

  • Bedroom

    10' 2" × 8' 11"

    Second

  • Bedroom 2

    9' 1" × 9' 1"

    Second

  • Primary Bedroom

    12' × 17' 7"

    Second

  • Bathroom

    Second

    4 Pc Bath

  • Other

    11' 4" × 7' 9"

    Basement

  • Recreation

    12' 7" × 10' 8"

    Basement

  • Laundry

    7' 2" × 13' 9"

    Basement

Room measurements are provided by the listing brokerage, converted from metres. They are deemed reliable but not guaranteed; verify before relying on them.

Location

The Beaches · Toronto, near Kingston Rd and Kenilworth

347 Kenilworth Avenue, Toronto

Approximate location, placed by postal code. Map data © OpenStreetMap contributors, tiles by OpenFreeMap.

Mortgage estimate

$5,752per month

$259,800 down · 4.5% · 25 years

Down payment

%
Open the full calculator

An estimate, not a quote. Less than 20% down adds mortgage default insurance to the loan.

Toronto

Similar homes nearby

See more homes
  • NewSemi-detached

    $1,349,999

    106 Spruce Hill Road

    The Beaches · Toronto

    3+1bedrooms2bathrooms1,100-1,500 ft²interior
    MLS® E14124546
  • NewSemi-detached

    $1,595,000

    5 Herbert Avenue

    The Beaches · Toronto

    3+1bedrooms4bathrooms1,100-1,500 ft²interior
    MLS® E14124014
  • NewSemi-detached

    $1,479,000

    105 Lee Avenue

    The Beaches · Toronto

    2+1bedrooms2bathrooms1,500-2,000 ft²interior
    MLS® E14123792

7646 Yonge Street

Want to see it in person? We will book it.

Private showings usually happen within a day or two. We confirm the time with the listing brokerage and meet you at the door, with our honest read on the home and its price.