1 / 34
NewDetachedOpen house

60A Pitt Avenue

Clairlea-Birchmount · Scarborough, M1L 2R4

$1,369,000

Beds
4+2
Baths
5
Size
2,000-2,500 ft²
Type
Detached
Listed
Listed today
MLS®
E14138194

Open house

  • Saturday, November 7, 2:00 pm to 4:00 pm
  • Sunday, November 8, 2:00 pm to 4:00 pm

Times are Toronto time. Open houses can change, so check with us before you go.

About this home

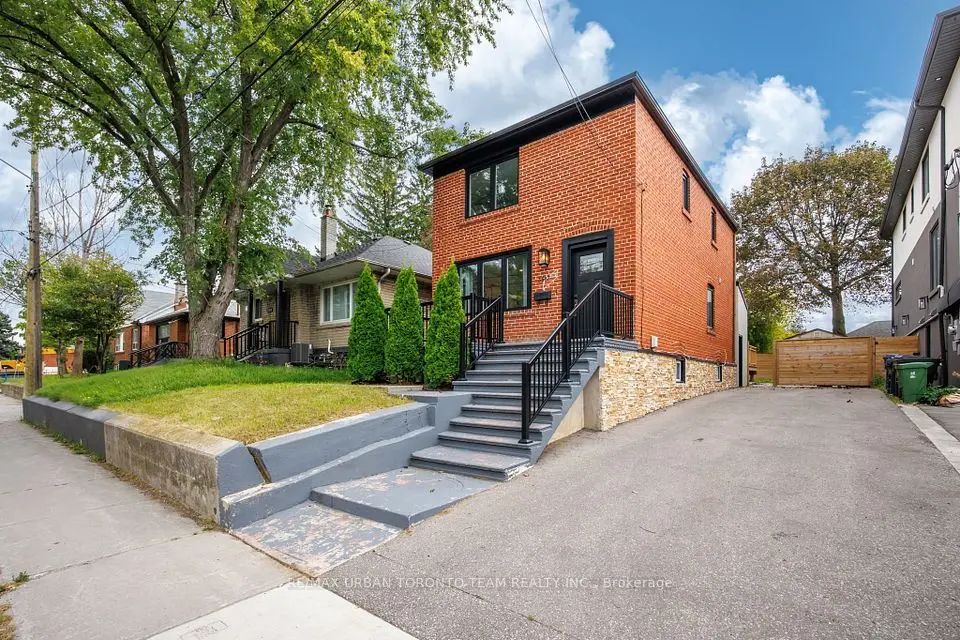
Stunning 4 Bed Rooms And 5 Washrooms Custom Built Modern Home In A Friendly Neighbourhood. Stunning Craftsmanship & The Finest Materials Throughout. Sun-Drenched Open Concept Main Level Chef's Kitchen With Large Countertops, Gas Fireplace, Higher Level Glass Railed Living Room, Family Room And Dining Space. Sliding Doors Walk Out To Glass Railed plastic composite Deck And Backyard. Master Bed With 5-Pc Marble En-suite With A Walk In Closet And Balcony. Finished basement apartment with separate entrance and separate laundry rough in.
Take the virtual tour

Property details

MLS® number
E14138194
Property type
Detached
Style
2-Storey
Bedrooms
4+2
Bathrooms
5
Kitchens
2
Interior size
2,000-2,500 ft²
Lot
25 × 106 ft
Basement
Apartment, Separate Entrance, Walk-Up
Heating
Forced Air, Gas
Cooling
Central Air
Parking
4 total, garage: attached
Fireplace
Living Room, Natural Gas
Exterior
Brick, Stone
Property taxes
$6,802 (2025)
Possession
TBD
Cross street
Victoria Park/St. Clair
Community
Clairlea-Birchmount
City
Scarborough

Rooms

  • Living Room

    18' 10" × 11' 5"

    Main

    Living Room

  • Family Room

    34' 7" × 17' 9"

    Main

    Family Room

  • Kitchen

    34' 7" × 17' 9"

    Main

    Kitchen

  • Dining Room

    34' 7" × 17' 9"

    Main

    Dining Room

  • Foyer

    7' 10" × 7' 4"

    Main

    Foyer

  • Primary Bedroom

    14' × 22' 2"

    Second

    Primary Bedroom

  • Bedroom 2

    12' 11" × 9' 2"

    Second

    Bedroom 2

  • Bedroom 3

    10' 7" × 10' 1"

    Second

    Bedroom 3

  • Bedroom 4

    12' 11" × 9' 2"

    Second

    Bedroom 4

  • Recreation

    18' 10" × 14' 3"

    Basement

    Recreation

  • Bedroom 5

    9' 6" × 8' 1"

    Basement

    Bedroom 5

  • Bedroom

    9' 6" × 9' 10"

    Basement

    Bedroom

Room measurements are provided by the listing brokerage, converted from metres. They are deemed reliable but not guaranteed; verify before relying on them.

Location

Clairlea-Birchmount · Scarborough, near Victoria Park/St. Clair

60A Pitt Avenue, Scarborough

Approximate location, placed by postal code. Map data © OpenStreetMap contributors, tiles by OpenFreeMap.

Mortgage estimate

$6,062per month

$273,800 down · 4.5% · 25 years

Down payment

%
Open the full calculator

An estimate, not a quote. Less than 20% down adds mortgage default insurance to the loan.

Scarborough

Similar homes nearby

See more homes
  • NewDetached

    $1,599,900

    98 Pitt Avenue

    Clairlea-Birchmount · Scarborough

    3+3bedrooms2bathrooms700-1,100 ft²interior
    MLS® E14127860
  • Detached

    $1,199,900

    3517 St Clair Avenue E

    Clairlea-Birchmount · Scarborough

    3+2bedrooms3bathrooms1,500-2,000 ft²interior
    MLS® E13885328
  • Detached

    $1,499,000

    540B Pharmacy Avenue

    Clairlea-Birchmount · Scarborough

    4+2bedrooms5bathrooms2,500-3,000 ft²interior
    MLS® E13876736

7646 Yonge Street

Want to see it in person? We will book it.

Private showings usually happen within a day or two. We confirm the time with the listing brokerage and meet you at the door, with our honest read on the home and its price.

60A Pitt Avenue, Scarborough | Detached for sale