1 / 32
NewDetached

29 Rosita Crescent

Clairlea-Birchmount · Scarborough, M1L 1X7

$1,085,000

Beds
3+2
Baths
4
Size
1,100-1,500 ft²
Type
Detached
Listed
Listed today
MLS®
E14168362

About this home

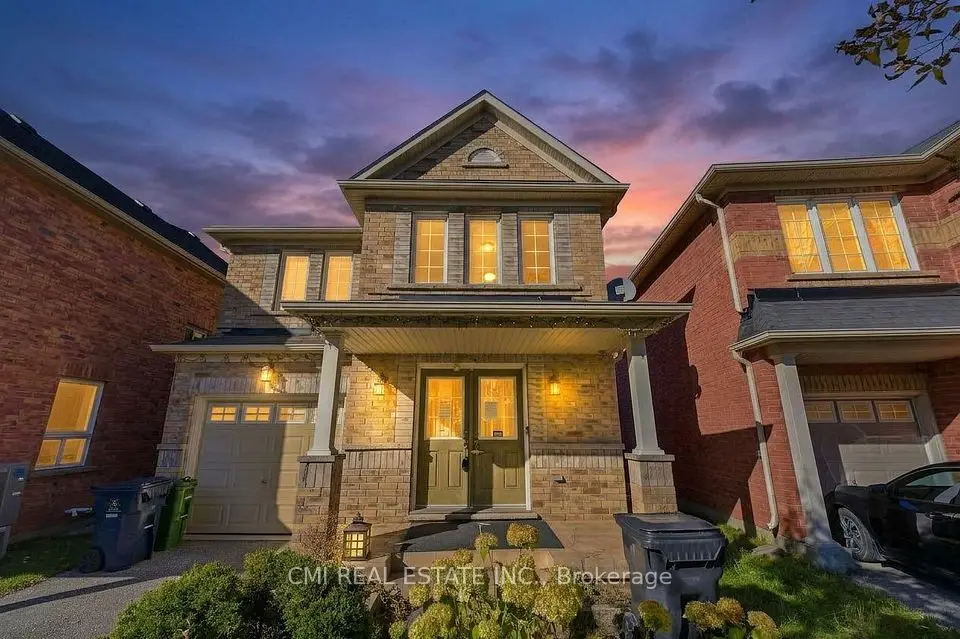
Last chance of 2026~ Beautiful updated Detached Home 3 Beds + 4 Washrooms. Open Concept Zen Style. Power Room on main floor! Great Living Rm W/ Large Window Oversees The Fr Yard. Engineering Hardwood flr, Calif Shutters & Pot Lights Thrght. S/S Appliances W/ Designer Kitchen Cabinets From BL Woodworking & Design. Quartz Countertop & Centre Island. 3 Good Size Bdrms All Equipped Built-In Closets; Master W/ 3Pc Ensuite. Huge Desk & Back Yard Provide A Paradise For Summer Bbq Parties. Long Driveway parks 4 cars. Large Shed For Extra Storage. ** Sep Entrance To The Finished Bsmt W/ 2 Bed & Bath. In-Law Suite Or Extra Income (1.8k per month) For Your Mortgage! Sep pair of Washer and Dryer ! *1 Min Walk To Park And 10 Mins Walk To Subway (Warden Station). Easy access to Tennis court and Scarborough Soccer Centre. Shops, restaurants, groceries & schools are just minutes away. Everything You Need Is In This neat and Lovely Home! Best Value in the market !!!

Property details

MLS® number
E14168362
Property type
Detached
Style
2-Storey
Bedrooms
3+2
Bathrooms
4
Kitchens
2
Interior size
1,100-1,500 ft²
Lot
29 × 105.47 ft
Basement
Finished
Heating
Forced Air, Gas
Cooling
Central Air
Parking
4 total
Exterior
Brick
Property taxes
$4,826 (2026)
Possession
Immt/TBA
Cross street
Pharmacy & St. Clair Ave E
Community
Clairlea-Birchmount
City
Scarborough

Rooms

  • Living Room

    13' 10" × 10' 2"

    Main

    Living Room

  • Dining Room

    11' 3" × 11' 6"

    Main

    Dining Room

  • Kitchen

    8' 7" × 11' 6"

    Main

    Kitchen

  • Primary Bedroom

    13' 2" × 10' 7"

    Second

    Primary Bedroom

  • Bedroom 2

    9' 11" × 8' 2"

    Second

    Bedroom 2

  • Bedroom 3

    13' 5" × 12' 5"

    Second

    Bedroom 3

  • Bedroom 4

    9' 11" × 10' 1"

    Basement

    Bedroom 4

  • Bedroom 5

    11' 1" × 9' 11"

    Basement

    Bedroom 5

  • Kitchen

    13' 5" × 17' 7"

    Basement

    Kitchen

Room measurements are provided by the listing brokerage, converted from metres. They are deemed reliable but not guaranteed; verify before relying on them.

Location

Clairlea-Birchmount · Scarborough, near Pharmacy & St. Clair Ave E

29 Rosita Crescent, Scarborough

Approximate location, placed by postal code. Map data © OpenStreetMap contributors, tiles by OpenFreeMap.

Mortgage estimate

$4,804per month

$217,000 down · 4.5% · 25 years

Down payment

%
Open the full calculator

An estimate, not a quote. Less than 20% down adds mortgage default insurance to the loan.

Scarborough

Similar homes nearby

See more homes
  • NewDetached

    $974,900

    135 Pilkington Drive

    Clairlea-Birchmount · Scarborough

    4+2bedrooms4bathrooms1,500-2,000 ft²interior
    MLS® E14166018
  • NewDetached

    $1,249,000

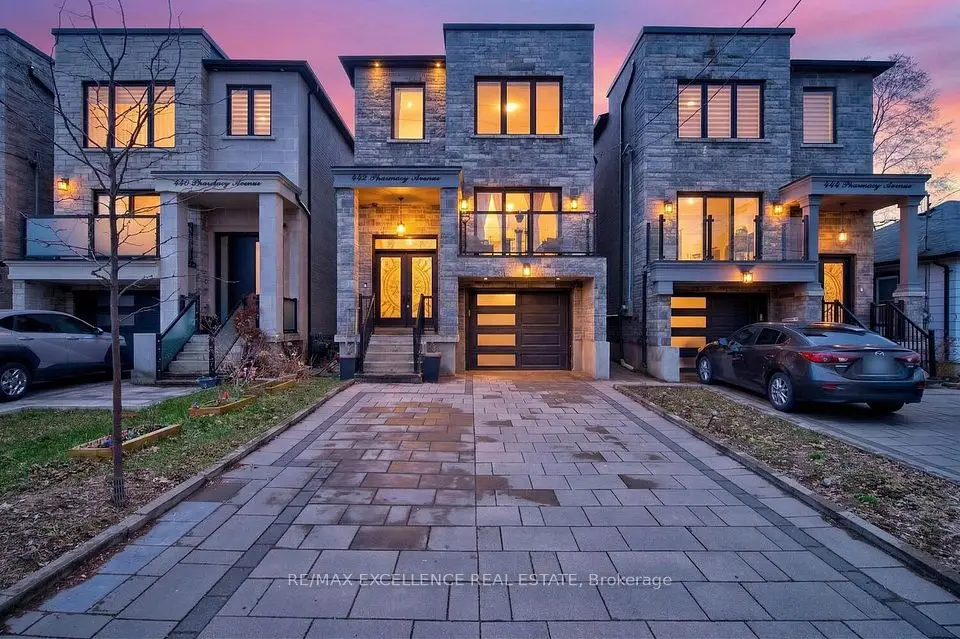
    442 Pharmacy Avenue S

    Clairlea-Birchmount · Scarborough

    4+3bedrooms5bathrooms2,000-2,500 ft²interior
    MLS® E14160162
  • NewDetached

    $849,999

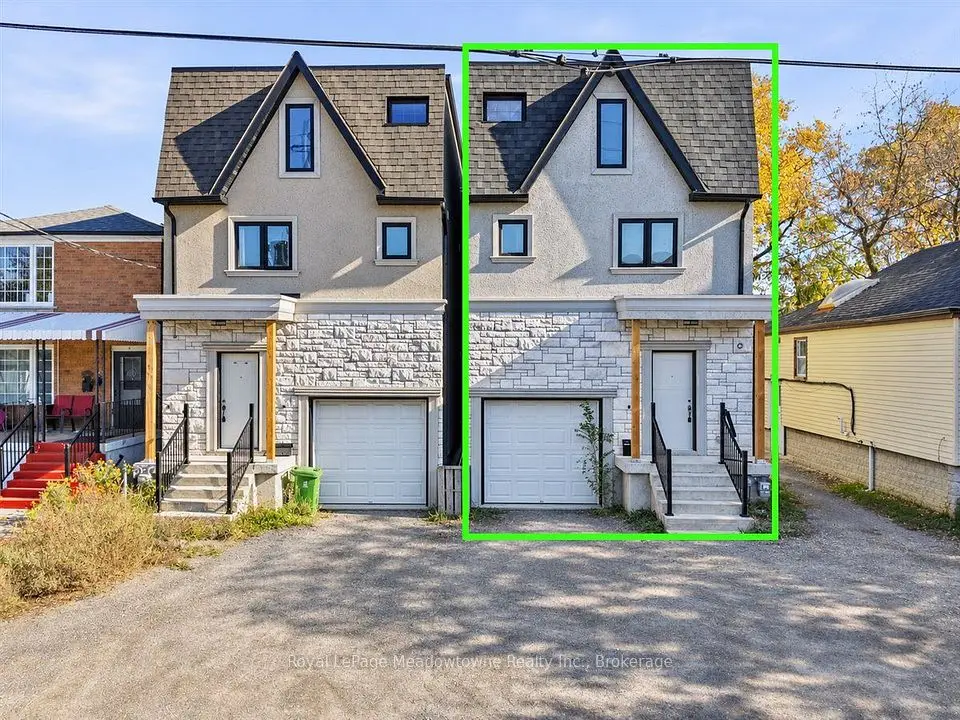
    23A Jeavons Avenue

    Clairlea-Birchmount · Scarborough

    5bedrooms6bathrooms1,500-2,000 ft²interior
    MLS® E14145578

7646 Yonge Street

Want to see it in person? We will book it.

Private showings usually happen within a day or two. We confirm the time with the listing brokerage and meet you at the door, with our honest read on the home and its price.