1 / 30
NewDetached

33 Vernadale Crescent N

Clairlea-Birchmount · Scarborough, M1L 3M5

$1,059,000

Beds
3+3
Baths
4
Size
700-1,100 ft²
Type
Detached
Listed
Listed today
MLS®
E14181290

About this home

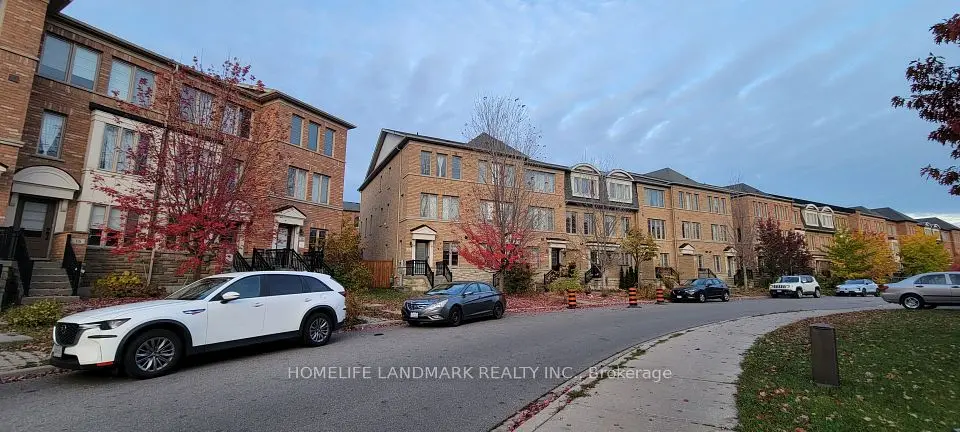
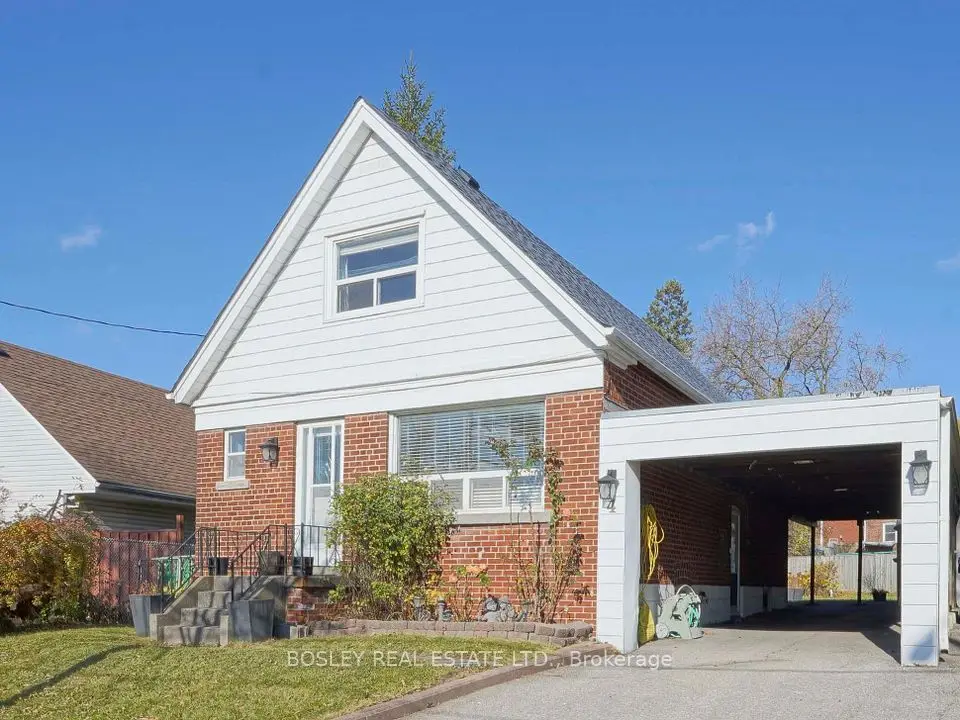
Prime Warden Subway Location! Fully Renovated All-Brick Detached Bungalow with Excellent Income Potential!Welcome to this beautifully renovated all-brick detached bungalow, ideally located within walking distance to Warden Subway Station! The main floor features 3 spacious bedrooms, 1.5 bathrooms, and a convenient laundry area with washer and dryer hookups (appliances not included). The finished basement offers a separate entrance, 2 full bathrooms, and excellent potential for additional living space or rental income. Basement fire-protection features include 5/8" fire-rated ceiling drywall, resilient channels, fire-rated insulation, and a fire-rated door. The spacious basement layout offers potential for two separate living units, subject to all required permits and approvals. Recent extensive renovations and a new furnace make this home move-in ready. Conveniently located close to TTC, schools, shopping, parks, and all essential amenities. An excellent opportunity for homeowners, investors, and multi-generational families. Don't miss this fantastic opportunity!

Property details

MLS® number
E14181290
Property type
Detached
Style
Bungalow
Bedrooms
3+3
Bathrooms
4
Kitchens
2
Interior size
700-1,100 ft²
Lot
41.3 × 120 ft
Basement
Apartment, Separate Entrance, Finished
Heating
Forced Air, Gas
Cooling
Central Air
Parking
4 total, garage: attached
Exterior
Brick
Property taxes
$4,627 (2026)
Possession
TBD
Cross street
pharmacy / St. Clair
Community
Clairlea-Birchmount
City
Scarborough

Rooms

  • Living Room

    20' 10" × 16' 4"

    Main

    Vinyl Floor, Picture Window, Combined w/Dining

  • Dining Room

    Ground

    Vinyl Floor, Picture Window, Combined w/Dining

  • Kitchen

    15' 6" × 11'

    Ground

    Eat-in Kitchen, Undermount Sink, Updated

  • Primary Bedroom

    13' 7" × 10' 10"

    Ground

    Vinyl Floor, Closet

  • Bedroom 2

    10' 9" × 8'

    Ground

    Vinyl Floor, Closet

  • Bedroom 3

    9' 3" × 9' 1"

    Ground

    Vinyl Floor, Closet, W/O To Deck

  • Bedroom

    11' 9" × 10' 10"

    Basement

    Vinyl Floor, Window

  • Bedroom 2

    10' × 10'

    Basement

    Vinyl Floor, Window

  • Bedroom 3

    10' 8" × 9'

    Basement

Room measurements are provided by the listing brokerage, converted from metres. They are deemed reliable but not guaranteed; verify before relying on them.

Location

Clairlea-Birchmount · Scarborough, near pharmacy / St. Clair

33 Vernadale Crescent N, Scarborough

Approximate location, placed by postal code. Map data © OpenStreetMap contributors, tiles by OpenFreeMap.

Mortgage estimate

$4,689per month

$211,800 down · 4.5% · 25 years

Down payment

%
Open the full calculator

An estimate, not a quote. Less than 20% down adds mortgage default insurance to the loan.

Scarborough

Similar homes nearby

See more homes
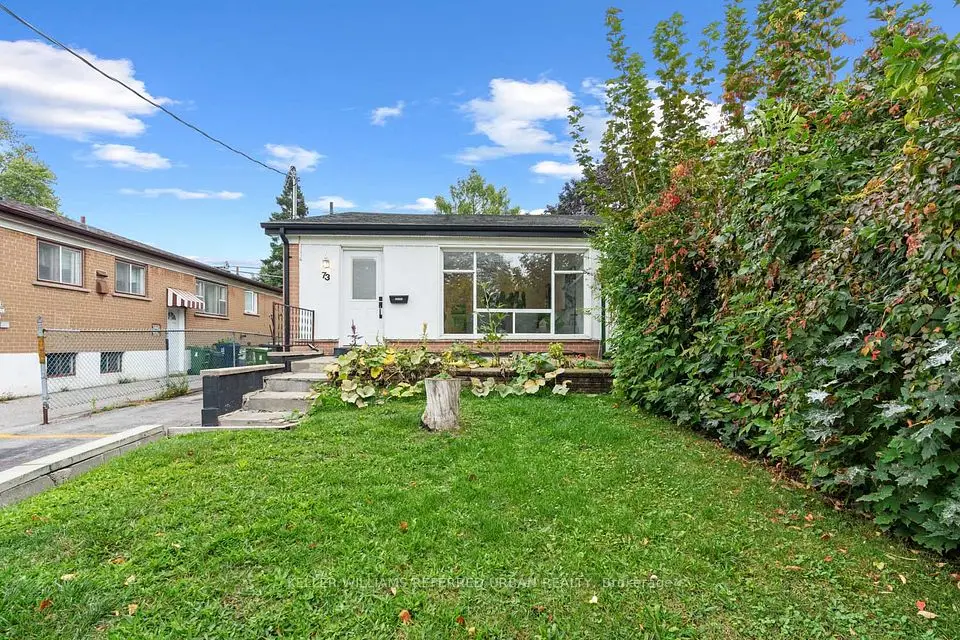
  • NewSemi-detached

    $879,000

    73 Trinnell Boulevard

    Clairlea-Birchmount · Scarborough

    3+2bedrooms2bathrooms700-1,100 ft²interior
    MLS® E14176460
  • NewTownhouse

    $799,000

    22 Belanger Crescent

    Clairlea-Birchmount · Scarborough

    3+1bedrooms4bathrooms1,500-2,000 ft²interior
    MLS® E14175896
  • NewDetached

    $895,000

    4 Valdane Drive

    Clairlea-Birchmount · Scarborough

    2+1bedrooms2bathrooms1,100-1,500 ft²interior
    MLS® E14172454

7646 Yonge Street

Want to see it in person? We will book it.

Private showings usually happen within a day or two. We confirm the time with the listing brokerage and meet you at the door, with our honest read on the home and its price.