1 / 43
NewDetached

149 Maybourne Avenue

Clairlea-Birchmount · Scarborough, M1L 2W7

$1,588,000

Beds
4
Baths
4
Size
2,500-3,000 ft²
Type
Detached
Listed
Listed today
MLS®
E14193154

About this home

Welcome to this rarely offered, Custom Built Luxury Home! Sun-filled Over 4200 sf living space, 2872 Sf. above grade + 1387 sf basement , Open Concept layout, functional and inviting, ideal for entertaining or relaxing with loved ones. Bright and airy interiors with large picture windows and abundant natural light. over look Beautifully landscaped backyard , , Real hardwood floor Thru-Out. Solid maple cherry-finish cabinetry with granite countertops. Main Floor Laundry Room with Chute from upper floor. Spacious finished Walk-Out Basement, separate entrance, large Kitchen with big window ,perfect for growing families and rent income , Quality Materials & Professional Workmanship! New roof 2025. New Furnace 2026. Private driveway with parking for up to 4 vehicles. Walk to elementary and high schools, Close to Subway Station, quick access to Downtown Toronto. this home blends urban convenience with Quiet neighborhood charm. Don't miss your chance to own this stunning home in a well-established, high-demand area! Just move in and enjoy your beautiful home.

Property details

MLS® number
E14193154
Property type
Detached
Style
2-Storey
Bedrooms
4
Bathrooms
4
Kitchens
2
Interior size
2,500-3,000 ft²
Lot
50 × 107.41 ft
Basement
Separate Entrance, Finished
Heating
Forced Air, Gas
Cooling
Central Air
Parking
4 total, garage: built-in
Fireplace
Yes
Exterior
Brick
Property taxes
$8,348 (2026)
Possession
Immediate
Cross street
St.Clair/Victoria Pk
Community
Clairlea-Birchmount
City
Scarborough

Rooms

  • Living Room

    14' × 18'

    Main

    Living Room

  • Dining Room

    12' × 14'

    Main

    Dining Room

  • Kitchen

    9' 10" × 14'

    Main

    Kitchen

  • Family Room

    14' × 17' 11"

    Main

    Family Room

  • Primary Bedroom

    14' × 17' 11"

    Second

    Primary Bedroom

  • Bedroom 2

    13' 1" × 13' 7"

    Second

    Bedroom 2

  • Bedroom 3

    11' × 13' 1"

    Second

    Bedroom 3

  • Bedroom 4

    12' × 13' 7"

    Second

    Bedroom 4

Room measurements are provided by the listing brokerage, converted from metres. They are deemed reliable but not guaranteed; verify before relying on them.

Location

Clairlea-Birchmount · Scarborough, near St.Clair/Victoria Pk

149 Maybourne Avenue, Scarborough

Approximate location, placed by postal code. Map data © OpenStreetMap contributors, tiles by OpenFreeMap.

Mortgage estimate

$7,031per month

$317,600 down · 4.5% · 25 years

Down payment

%
Open the full calculator

An estimate, not a quote. Less than 20% down adds mortgage default insurance to the loan.

Scarborough

Similar homes nearby

See more homes
  • Detached

    $1,249,000

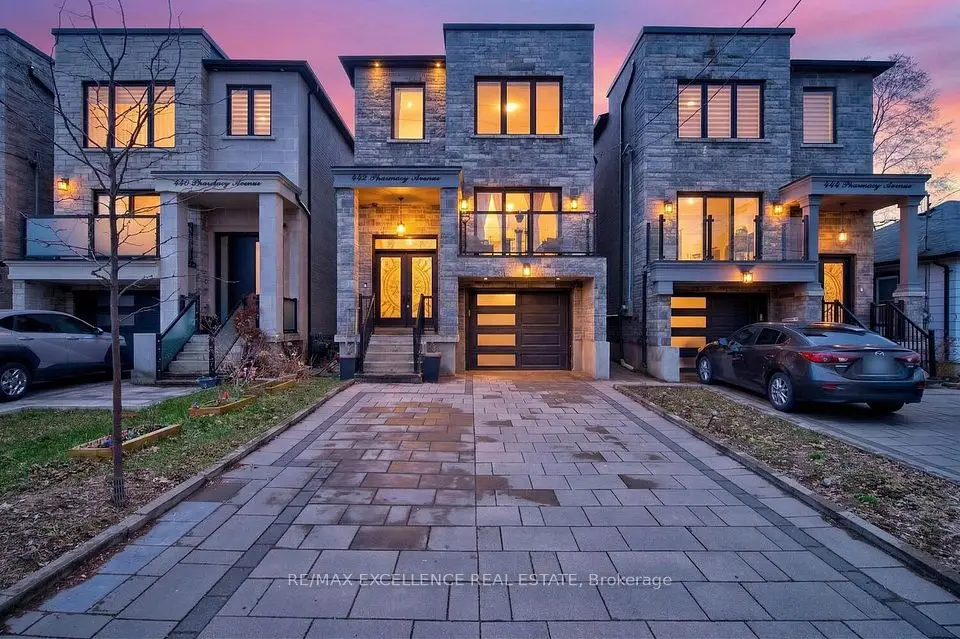
    442 Pharmacy Avenue S

    Clairlea-Birchmount · Scarborough

    4+3bedrooms5bathrooms2,000-2,500 ft²interior
    MLS® E14160162
  • Detached

    $1,498,000

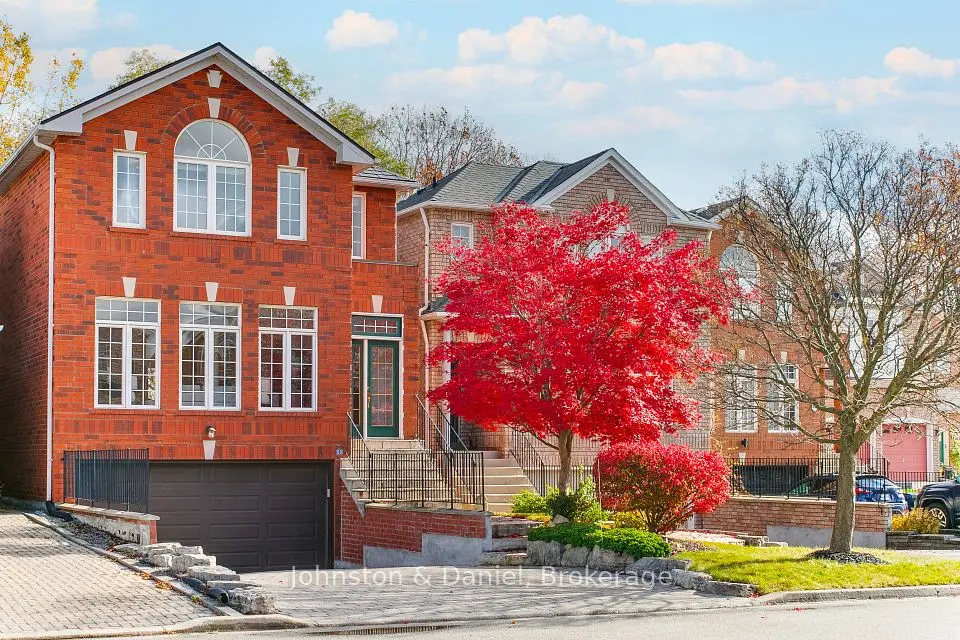
    53 Moreau Trail

    Clairlea-Birchmount · Scarborough

    4+1bedrooms4bathrooms2,000-2,500 ft²interior
    MLS® E14159742
  • Detached

    $1,588,800

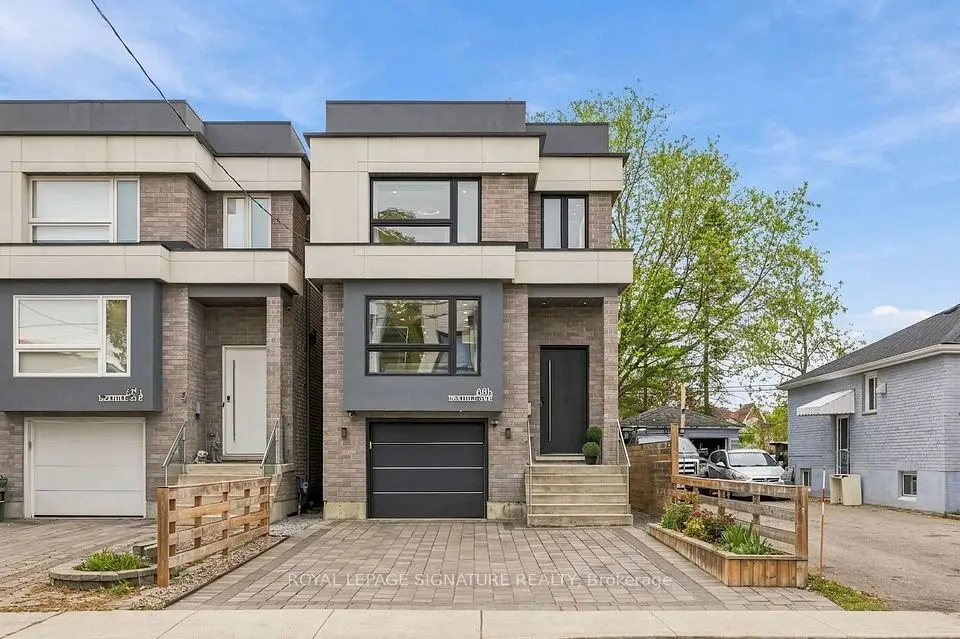
    68B Bexhill Avenue

    Clairlea-Birchmount · Scarborough

    4bedrooms5bathrooms2,000-2,500 ft²interior
    MLS® E14145180

7646 Yonge Street

Want to see it in person? We will book it.

Private showings usually happen within a day or two. We confirm the time with the listing brokerage and meet you at the door, with our honest read on the home and its price.