1 / 50
NewDetachedOpen house

19 Sheldonbury Crescent

L'Amoreaux · Scarborough, M1W 1K8

$899,000

Beds
4+1
Baths
3
Size
1,500-2,000 ft²
Type
Detached
Listed
Listed today
MLS®
E14194910

Open house

  • Saturday, November 21, 2:00 pm to 4:00 pm
  • Sunday, November 22, 2:00 pm to 4:00 pm

Times are Toronto time. Open houses can change, so check with us before you go.

About this home

Wow! AN EXCEPTIONALLY **RARE FIND** Nestled On A Quiet Child-Safe Crescent This TRULY RARE BUNGALOW With Room For Everyone! Featuring 4 Main Floor Bedrooms, A Double Garage & 2 Inviting FIREPLACES! This Exceptional HOME Rests Upon A MASSIVE, PREMIUM PIE-SHAPED LOT! A **Separate Entrance** To The Lower Level, Complete With 2nd KITCHEN & 5TH BEDROOM, Offer Exciting Possibilities For Extended Family! An EXTRAORDINARY Opportunity Inside & Out! Imagine Gathering With Family & Friends In The Inviting Living Room, Enjoying A Roaring Fire By The STUNNING Stone Fireplace On A Winter's Evening , As Snow Falls Softly Beyond The Oversized Picture Window! The Spacious Eat-in-Kitchen Offers Plenty Of Room For Family Meals, While The Dining Room Sets The Stage For Entertaining Friends & Celebrating Special Occasions! FOUR Spacious BEDROOMS, a 4 Piece Main Bath & An Ensuite Bath Complete The Main Level, Offering Plenty Of Room For The Whole Family! 2 Of The Bedrooms Overlook The MAGNIFICENT PARK-LIKE Backyard With Its Expansive, Pool Sized Lot & Endless Possibilities For Outdoor Enjoyment! Step Down To The Lower Level, Featuring A SEPARATE ENTRANCE & A Huge Recreation Room Where A STUNNING Fireplace With A Built-In Wood-Storage Alcove Adds Warmth & Character - THE PERFECT Setting For Relaxed Evenings & Lively Family Gatherings! A Dedicated Work-From-Home Area Adds Flexibility, While A Large Wet Bar PROVIDES Additional Space For Family Or Guests! A Laundry Room & Separate Workroom Complete The Lower Level! Get Ready For Summer BBQ's With Family & Friends On Your PRIVATE Flagstone Patio, Followed By Relaxing Evenings Beneath The Stars! IMAGINE The PossibilitIes: Add A Pool, Move In & Enjoy, Renovate, Add A 2nd Storey Addition, Or Build Your DREAM HOME On This ONE-OF-A-KIND LOT - THE ENVY OF THE NEIGHBOURHOOD! A SAFE Short Walk For Young Children In An EXCELLENT School District, With Parks Offering Splash Pad In Summer & Tobogganing In Winter! Convenient Access To TTC & Subway!
Take the virtual tour

Property details

MLS® number
E14194910
Property type
Detached
Style
Bungalow-Raised
Bedrooms
4+1
Bathrooms
3
Kitchens
2
Interior size
1,500-2,000 ft²
Lot
40 × 126.45 ft
Basement
Full, Separate Entrance, Finished
Heating
Radiant, Electric
Parking
6 total, garage: attached
Fireplace
Rec Room, Living Room
Exterior
Brick
Property taxes
$7,088 (2026)
Possession
TBA
Cross street
Pharmacy/Collingsbrook
Community
L'Amoreaux
City
Scarborough

Rooms

  • Foyer

    8' 11" × 5' 2"

    Main

    Closet

  • Living Room

    20' 1" × 12' 6"

    Main

    Picture Window, Stone Fireplace, Combined w/Dining

  • Dining Room

    11' 2" × 7' 8"

    Main

    Window, Combined w/Living

  • Kitchen

    13' 3" × 9' 1"

    Main

    Family Size Kitchen, Stainless Steel Appl, Overlook Patio

  • Primary Bedroom

    15' × 11' 1"

    Main

    Ensuite Bath, Hardwood Floor, Overlooks Backyard

  • Bedroom 2

    11' × 8' 8"

    Main

    Closet, West View, Broadloom

  • Bedroom 3

    13' × 10' 1"

    Main

    Hardwood Floor, Overlooks Backyard, Double Closet

  • Bedroom 4

    9' 8" × 8' 10"

    Main

    Hardwood Floor, Closet, West View

  • Bedroom 5

    13' 7" × 13'

    Lower

    Large Closet, Laminate, Overlooks Backyard

  • Recreation

    27' 9" × 19' 8"

    Lower

    Stone Fireplace, Wet Bar, Closet

  • Kitchen

    17' 11" × 11' 2"

    Lower

    Large Window, Laminate, Eat-in Kitchen

  • Laundry

    9' 9" × 9' 2"

    Lower

    Laundry Sink

  • Workshop

    12' 10" × 6' 7"

    Lower

Room measurements are provided by the listing brokerage, converted from metres. They are deemed reliable but not guaranteed; verify before relying on them.

Location

L'Amoreaux · Scarborough, near Pharmacy/Collingsbrook

19 Sheldonbury Crescent, Scarborough

Approximate location, placed by postal code. Map data © OpenStreetMap contributors, tiles by OpenFreeMap.

Mortgage estimate

$3,981per month

$179,800 down · 4.5% · 25 years

Down payment

%
Open the full calculator

An estimate, not a quote. Less than 20% down adds mortgage default insurance to the loan.

Scarborough

Similar homes nearby

See more homes
  • NewSemi-detached

    $949,000

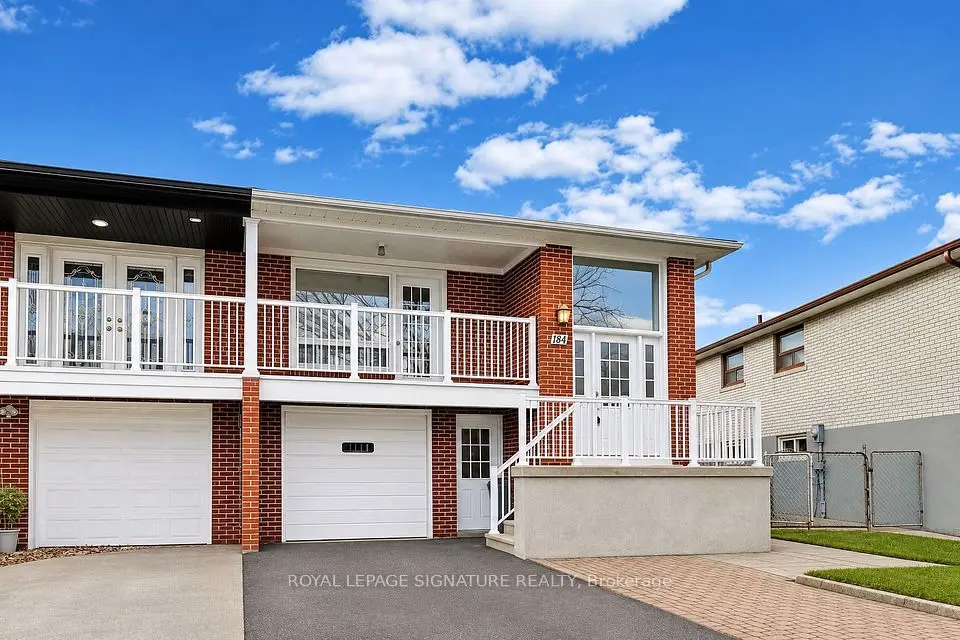
    184 Fairglen Avenue

    L'Amoreaux · Scarborough

    3+2bedrooms2bathrooms1,100-1,500 ft²interior
    MLS® E14187818
  • NewDetached

    $1,049,000

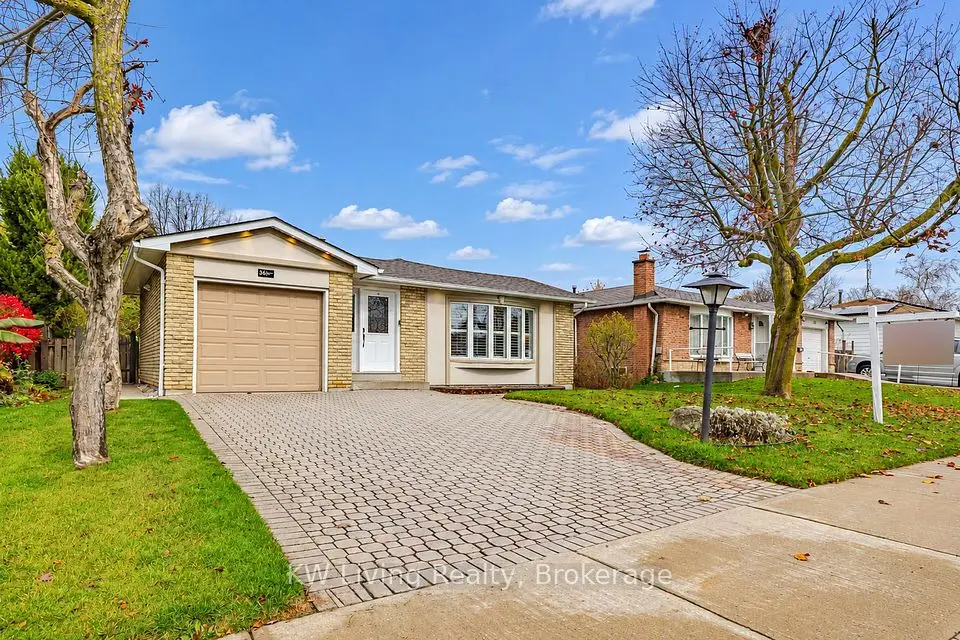
    36 Westwater Drive

    L'Amoreaux · Scarborough

    3+1bedrooms3bathrooms1,100-1,500 ft²interior
    MLS® E14174318
  • Semi-detached

    $1,088,000

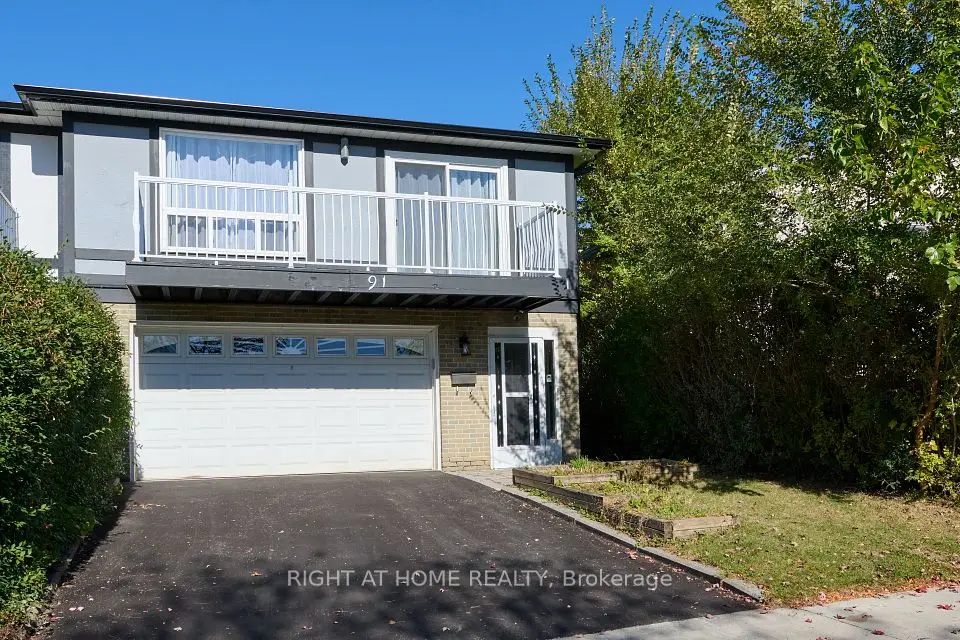
    91 Pettibone Sq Square

    L'Amoreaux · Scarborough

    4bedrooms2bathrooms2,000-2,500 ft²interior
    MLS® E14169280

7646 Yonge Street

Want to see it in person? We will book it.

Private showings usually happen within a day or two. We confirm the time with the listing brokerage and meet you at the door, with our honest read on the home and its price.