1 / 26
NewSemi-detached

91 Pettibone Sq Square

L'Amoreaux · Scarborough, M1W 2J1

$1,088,000

Beds
4
Baths
2
Size
2,000-2,500 ft²
Type
Semi-detached
Listed
Listed today
MLS®
E14169280

About this home

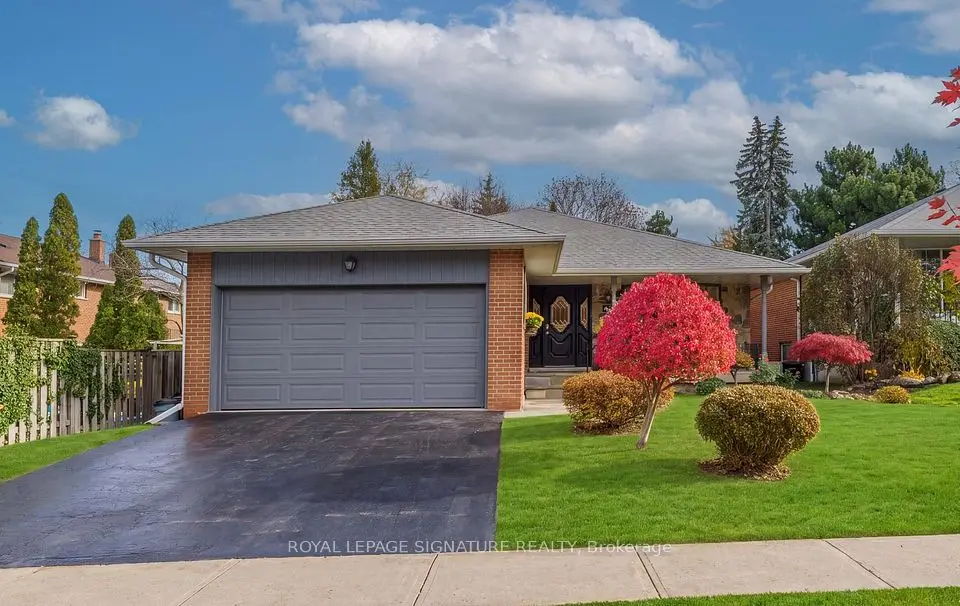
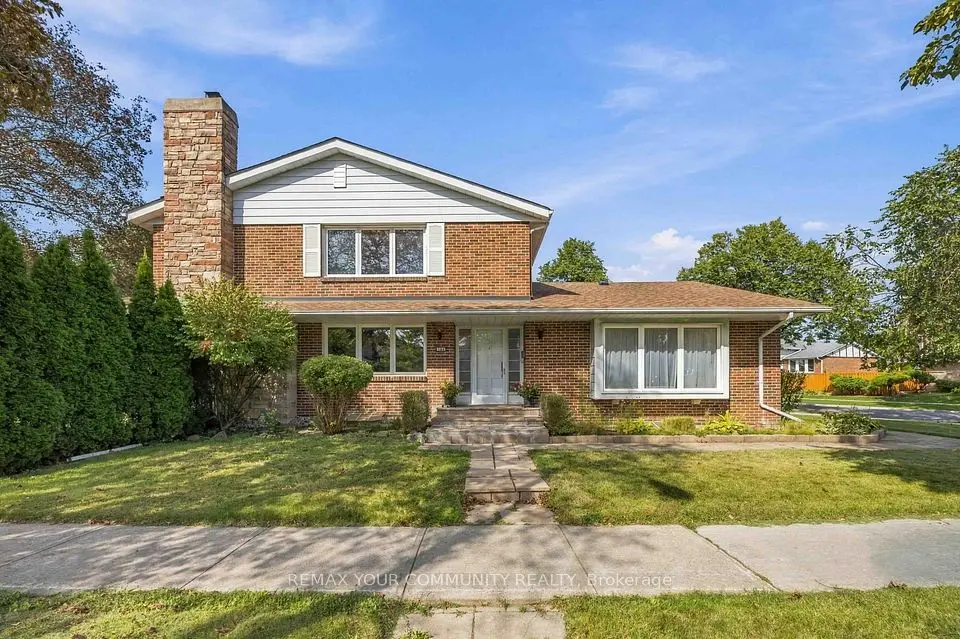
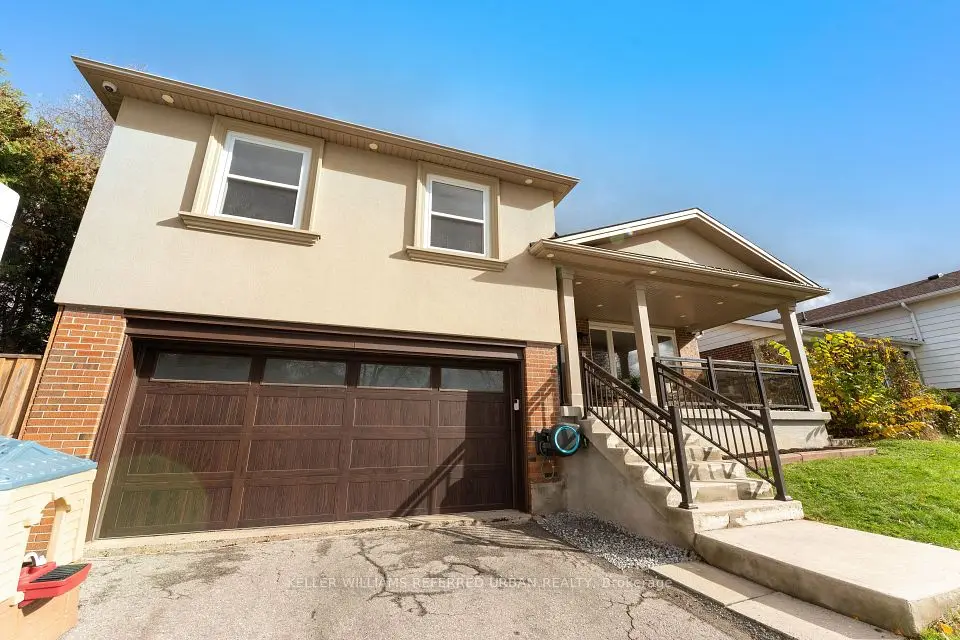
Welcome to this impeccably maintained by pride-of-ownership sellers, this spotless residence truly shows like new. Tastefully updated with quality materials & fine craftsmanship, blending modern elegance with timeless charm. Sun-filled living & dining area w/ walk-out balcony. Chef's kitchen w/ quartz counters & island. 4 spacious bedrooms & 2 modern baths, one featuring a skylight, LED mirror & glass shower. Private ground-level unit w/ double doors to neat garden. 2-car garage + new 2026 driveway fits 4 cars. Features 2 separate laundries for owner & tenant privacy! Prime location within walking distance to Seneca College, good schools, parks, and shops, with easy access to Hwy 404, DVP, and 401. Flexible possession-reliable, long-term AAA tenants are happy to stay at the buyer's option!

Property details

MLS® number
E14169280
Property type
Semi-Detached
Style
Bungalow-Raised
Bedrooms
4
Bathrooms
2
Kitchens
2
Interior size
2,000-2,500 ft²
Lot
30.03 × 109.6 ft
Heating
Forced Air, Gas
Cooling
Central Air
Parking
4 total, garage: built-in
Exterior
Brick, Aluminum Siding
Property taxes
$4,547 (2026)
Possession
Immediate
Cross street
Finch/Victoria
Community
L'Amoreaux
City
Scarborough

Rooms

  • Living Room

    28' 3" × 12' 7"

    Upper

    Hardwood Floor, Large Window, Combined w/Dining

  • Dining Room

    11' 9" × 10' 7"

    Upper

    Hardwood Floor, W/O To Balcony, Combined w/Living

  • Kitchen

    14' 1" × 10' 7"

    Upper

    Porcelain Floor, Quartz Counter, Open Concept

  • Primary Bedroom

    13' 11" × 12' 7"

    Upper

    Hardwood Floor, Window, Closet

  • Bedroom 2

    12' 9" × 9'

    Upper

    Hardwood Floor, Window, Closet

  • Bedroom 3

    10' 3" × 10'

    Upper

    Hardwood Floor, Window, Closet

  • Bedroom 4

    9' 9" × 9' 3"

    Ground

    Hardwood Floor, Window, Closet

  • Living Room

    13' 3" × 10' 2"

    Ground

    Hardwood Floor, Window, Combined w/Dining

  • Kitchen

    10' 2" × 9' 3"

    Ground

    Porcelain Floor, W/O To Garden, Open Concept

  • Foyer

    19' 3" × 6' 7"

    Ground

    Porcelain Floor, Window, Closet

  • Room

Room measurements are provided by the listing brokerage, converted from metres. They are deemed reliable but not guaranteed; verify before relying on them.

Location

L'Amoreaux · Scarborough, near Finch/Victoria

91 Pettibone Sq Square, Scarborough

Approximate location, placed by postal code. Map data © OpenStreetMap contributors, tiles by OpenFreeMap.

Mortgage estimate

$4,817per month

$217,600 down · 4.5% · 25 years

Down payment

%
Open the full calculator

An estimate, not a quote. Less than 20% down adds mortgage default insurance to the loan.

Scarborough

Similar homes nearby

See more homes
  • NewDetached

    $1,149,000

    17 Harfleur Road

    L'Amoreaux · Scarborough

    4+2bedrooms4bathrooms1,500-2,000 ft²interior
    MLS® E14160632
  • NewDetached

    $1,038,888

    27 Kenmanor Boulevard

    L'Amoreaux · Scarborough

    4bedrooms3bathrooms2,000-2,500 ft²interior
    MLS® E14151024
  • NewDetached

    $999,000

    588 Huntingwood Drive

    L'Amoreaux · Scarborough

    4+2bedrooms4bathrooms2,000-2,500 ft²interior
    MLS® E14143848

7646 Yonge Street

Want to see it in person? We will book it.

Private showings usually happen within a day or two. We confirm the time with the listing brokerage and meet you at the door, with our honest read on the home and its price.