1 / 1
NewDetachedOpen house

36 Westwater Drive

L'Amoreaux · Scarborough, M1W 2G3

$1,049,000

Beds
3+1
Baths
3
Size
1,100-1,500 ft²
Type
Detached
Listed
Listed today
MLS®
E14174318

Open house

  • Saturday, November 14, 2:00 pm to 4:00 pm
  • Sunday, November 15, 2:00 pm to 4:00 pm

Times are Toronto time. Open houses can change, so check with us before you go.

About this home

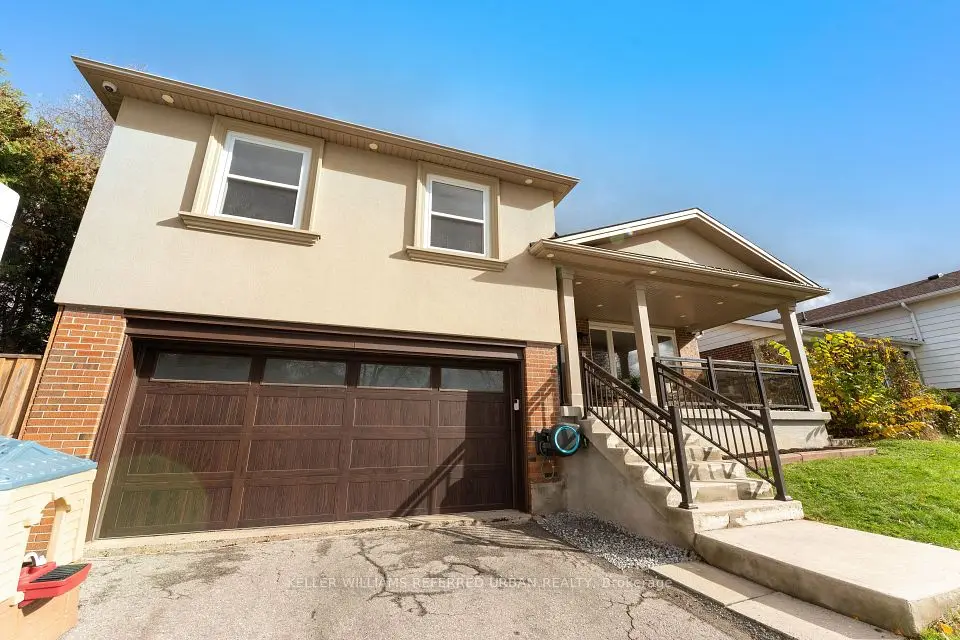
Welcome to 36 Westwater Drive! Discover this beautifully renovated and thoughtfully updated3+1 bedroom, 3-bathrooms detached backsplit home, situated on a generous 50 x 110 ft lot in an established Scarborough neighbourhood. Offering approximately 1,316 sq. ft. of above-grade living space, this move-in-ready home combines modern comfort with a practical, family-friendly layout. The inviting main living areas provide an excellent setting for everyday living and entertaining, while the home's multi-level design offers both comfort and privacy. Modern Kitchen featuring quarts countertops Sleek White Cabinetry and high quality European appliance by BOSCH. The finished lower level features an additional bedroom, bathroom, laundry area and a convenient separate entrance, providing flexible space for extended family, guests, a home office or recreation. Enjoy the added convenience of an attached single-car garage and a spacious double interlocking driveway. Ideally situated close to schools, parks, shopping, public transit and everyday amenities. A fantastic opportunity to own a beautifully renovated detached family home with a separate entrance, generous lot and versatile living space in Scarborough!

Property details

MLS® number
E14174318
Property type
Detached
Style
Backsplit 3
Bedrooms
3+1
Bathrooms
3
Kitchens
1
Interior size
1,100-1,500 ft²
Lot
50.05 × 110.13 ft
Basement
Separate Entrance, Crawl Space, Finished
Heating
Forced Air, Gas
Cooling
Central Air
Parking
3 total, garage: attached
Fireplace
Yes
Exterior
Brick, Aluminum Siding
Property taxes
$5,249 (2026)
Possession
Immediate
Cross street
Birchmount / McNicoll
Community
L'Amoreaux
City
Scarborough

Rooms

  • Living Room

    17' 9" × 12' 2"

    Main

    Living Room

  • Dining Room

    10' 10" × 10' 10"

    Main

    Dining Room

  • Kitchen

    11' 2" × 11' 10"

    Main

    Kitchen

  • Primary Bedroom

    12' 6" × 12' 2"

    Upper

    Primary Bedroom

  • Bedroom 2

    11' 6" × 11' 10"

    Upper

    Bedroom 2

  • Bedroom 3

    8' 10" × 13' 1"

    Upper

    Bedroom 3

  • Recreation

    6' 7" × 12' 6"

    Lower

    Bedroom 4

  • Bedroom 4

    26' 3" × 11' 6"

    Basement

    Family Room

Room measurements are provided by the listing brokerage, converted from metres. They are deemed reliable but not guaranteed; verify before relying on them.

Location

L'Amoreaux · Scarborough, near Birchmount / McNicoll

36 Westwater Drive, Scarborough

Approximate location, placed by postal code. Map data © OpenStreetMap contributors, tiles by OpenFreeMap.

Mortgage estimate

$4,645per month

$209,800 down · 4.5% · 25 years

Down payment

%
Open the full calculator

An estimate, not a quote. Less than 20% down adds mortgage default insurance to the loan.

Scarborough

Similar homes nearby

See more homes
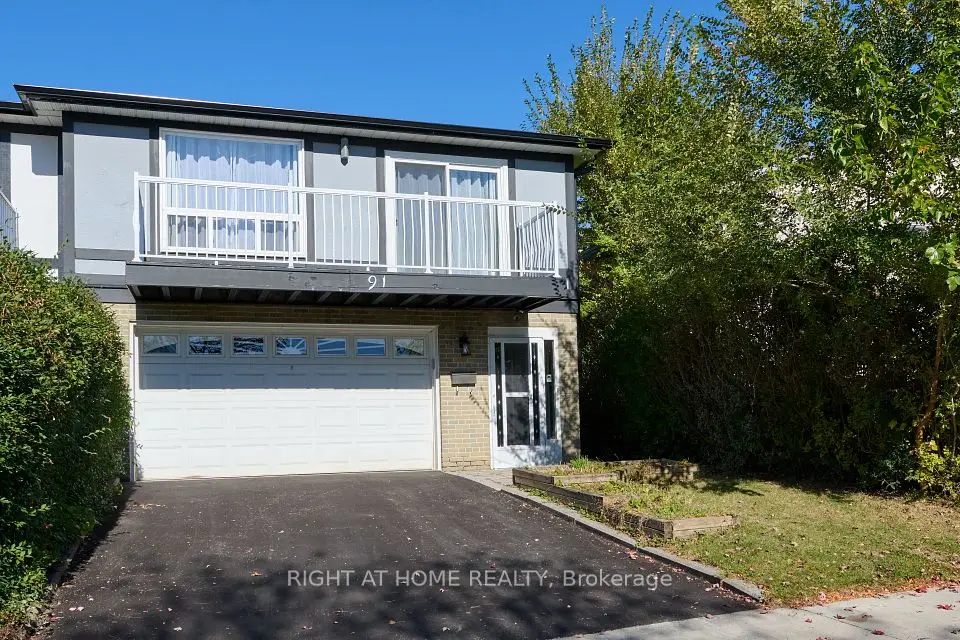
  • NewSemi-detached

    $1,088,000

    91 Pettibone Sq Square

    L'Amoreaux · Scarborough

    4bedrooms2bathrooms2,000-2,500 ft²interior
    MLS® E14169280
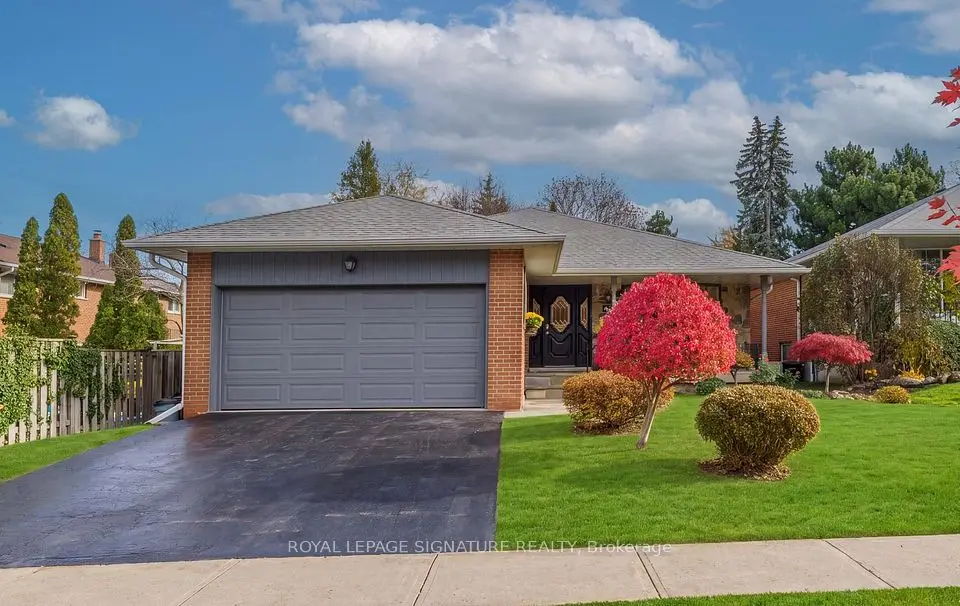
  • NewDetached

    $1,149,000

    17 Harfleur Road

    L'Amoreaux · Scarborough

    4+2bedrooms4bathrooms1,500-2,000 ft²interior
    MLS® E14160632
  • NewDetached

    $1,038,888

    27 Kenmanor Boulevard

    L'Amoreaux · Scarborough

    4bedrooms3bathrooms2,000-2,500 ft²interior
    MLS® E14151024

7646 Yonge Street

Want to see it in person? We will book it.

Private showings usually happen within a day or two. We confirm the time with the listing brokerage and meet you at the door, with our honest read on the home and its price.