1 / 26
NewSemi-detachedOpen house

184 Fairglen Avenue

L'Amoreaux · Scarborough, M1W 1B1

$949,000

Beds
3+2
Baths
2
Size
1,100-1,500 ft²
Type
Semi-detached
Listed
Listed today
MLS®
E14187818

Open house

  • Saturday, November 21, 2:00 pm to 4:00 pm

Times are Toronto time. Open houses can change, so check with us before you go.

About this home

Welcome To 184 Fairglen Avenue! Nestled On A Generous, Deep Lot In The Highly Desirable L'Amoreaux Neighbourhood. This Spacious Semi-Detached Home Has Been Lovingly Maintained By The Same Owner For Over 25 Years. Thoughtfully Updated And Offering A Bright & Spacious Floor Plan. The Main Level Features An Oversized Eat-In Kitchen With Ample Cabinetry, Perfect For Everyday Living And Entertaining. A Separate Entrance Leads To A Two-Bedroom Basement Suite, Offering Excellent Potential For Investors, Multi-Generational Living, Or Those Seeking A Live-And-Rent Opportunity. Additional Highlights Include A Built-In Garage & Ample Parking. Ideally Situated Close To Schools, Shopping, Public Transit, And Highways 401 And 404. Families Will Appreciate The Proximity To Fairglen Junior Public School, Known For Its Gifted Program, As Well As The Sought-After School Zones For Macdonald Collegiate Institute & A.Y. Jackson Secondary School, Both Recognized For Their Strong Academic Reputations. A Fantastic Opportunity To Own A Well-Cared-For Home In An Established, Family-Friendly Neighbourhood. Just Move In And Enjoy!

Property details

MLS® number
E14187818
Property type
Semi-Detached
Style
Bungalow-Raised
Bedrooms
3+2
Bathrooms
2
Kitchens
2
Interior size
1,100-1,500 ft²
Lot
26.54 × 136.04 ft
Basement
Apartment, Separate Entrance
Heating
Forced Air, Gas
Cooling
Central Air
Parking
3 total, garage: built-in
Exterior
Brick
Property taxes
$4,988 (2026)
Possession
30/60/TBA
Cross street
Victoria Park and Van Horne Avenue
Community
L'Amoreaux
City
Scarborough

Rooms

  • Foyer

    7' 3" × 3' 11"

    Main

    Tile Floor

  • Living Room

    14' 1" × 14' 9"

    Main

    Combined w/Dining, Walk-Out, Open Concept

  • Dining Room

    10' 10" × 10' 2"

    Main

    Hardwood Floor, Combined w/Living

  • Kitchen

    10' 10" × 8' 6"

    Main

    Breakfast Area, Tile Floor, Window

  • Breakfast

    8' 6" × 9' 6"

    Main

    Window, Tile Floor

  • Primary Bedroom

    9' 6" × 14' 9"

    Main

    Hardwood Floor, Closet, Window

  • Bedroom

    12' 2" × 9' 6"

    Main

    Hardwood Floor, Closet, Window

  • Bedroom 3

    8' 6" × 10' 6"

    Main

    Hardwood Floor, Closet, Window

  • Living Room

    11' 6" × 12' 6"

    Basement

    Laminate, Walk-Out, Window

  • Kitchen

    10' 6" × 14' 5"

    Basement

    Window, Open Concept

  • Bedroom

    8' 2" × 16' 5"

    Basement

    Laminate, Closet, Window

  • Bedroom 2

    8' 2" × 8' 10"

    Basement

    Laminate, Closet, Window

  • Sunroom

    20' 4" × 9' 10"

    Basement

    Walk-Out, Window

  • Laundry

    10' 2" × 10' 2"

    Basement

Room measurements are provided by the listing brokerage, converted from metres. They are deemed reliable but not guaranteed; verify before relying on them.

Location

L'Amoreaux · Scarborough, near Victoria Park and Van Horne Avenue

184 Fairglen Avenue, Scarborough

Approximate location, placed by postal code. Map data © OpenStreetMap contributors, tiles by OpenFreeMap.

Mortgage estimate

$4,202per month

$189,800 down · 4.5% · 25 years

Down payment

%
Open the full calculator

An estimate, not a quote. Less than 20% down adds mortgage default insurance to the loan.

Scarborough

Similar homes nearby

See more homes
  • NewDetached

    $1,049,000

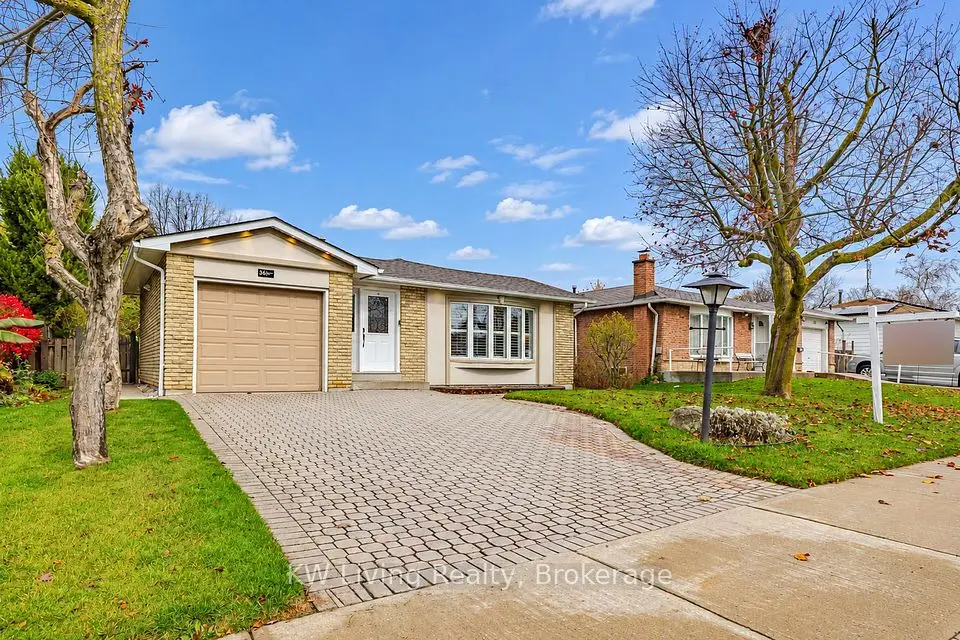
    36 Westwater Drive

    L'Amoreaux · Scarborough

    3+1bedrooms3bathrooms1,100-1,500 ft²interior
    MLS® E14174318
  • NewSemi-detached

    $1,088,000

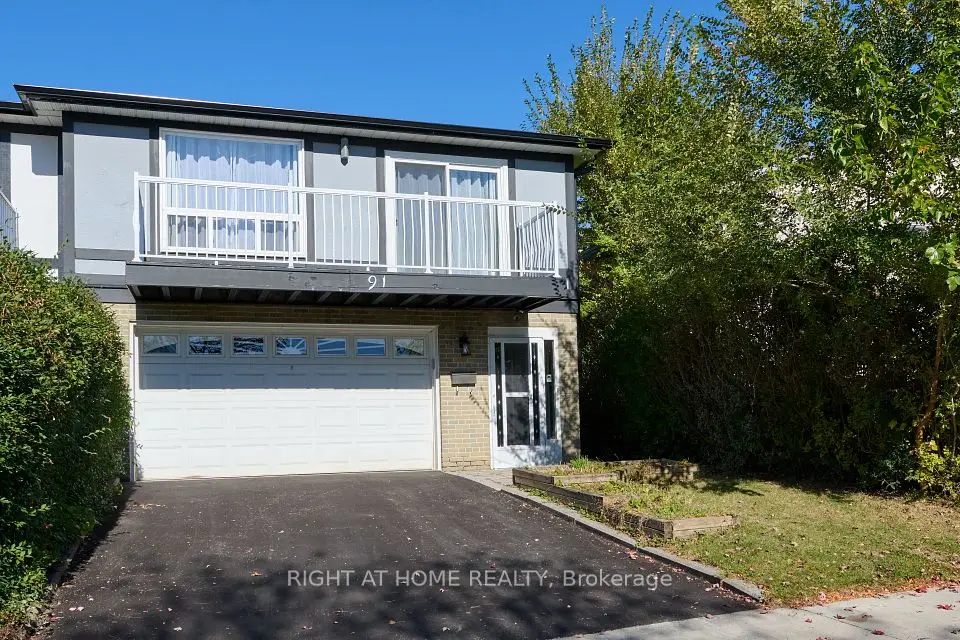
    91 Pettibone Sq Square

    L'Amoreaux · Scarborough

    4bedrooms2bathrooms2,000-2,500 ft²interior
    MLS® E14169280
  • Detached

    $1,149,000

    17 Harfleur Road

    L'Amoreaux · Scarborough

    4+2bedrooms4bathrooms1,500-2,000 ft²interior
    MLS® E14160632

7646 Yonge Street

Want to see it in person? We will book it.

Private showings usually happen within a day or two. We confirm the time with the listing brokerage and meet you at the door, with our honest read on the home and its price.