1 / 40
NewDetachedOpen house

1 Canongate Trail

Steeles · Scarborough, M1V 0A3

$1,199,999

Beds
4+1
Baths
5
Size
2,000-2,500 ft²
Type
Detached
Listed
Listed today
MLS®
E14200196

Open house

  • Sunday, November 22, 2:00 pm to 4:00 pm

Times are Toronto time. Open houses can change, so check with us before you go.

About this home

Sunlight doesn't just visit this home - it lives here, all day, every day. Welcome to this beautiful home in the high-demand Steeles neighbourhood, set on a premium large corner lot. This spacious home is filled with natural light all day long, with 9-foot ceilings on the main floor creating a bright, open and airy feel throughout.Inside, you'll find five generously sized bedrooms, including a primary suite and a second bedroom, each with its own ensuite. Brand-new hardwood flooring runs throughout the home, and the renovated eat-in kitchen features granite counters and stainless steel appliances - perfect for family meals and entertaining. A brand-new roof (2025) brings added peace of mind for years to come.The lower level is ideal for multi-generational living. A separate entrance leads to a walk-out in-law suite with a bedroom, a 3-piece bath, a kitchen and a washroom - a complete, self-contained space for extended family. Two laundry sets in the home add everyday convenience for busy or extended families.Step outside to a fully interlocked backyard, made for summer gatherings, on a large corner lot with room to breathe. Steps to the park, TTC and shopping, and close to well-regarded schools including Kennedy Public School and Dr. Norman Bethune Collegiate Institute. A bright, flexible home in a location that rarely comes up - don't miss it.
Take the virtual tour

Property details

MLS® number
E14200196
Property type
Detached
Style
3-Storey
Bedrooms
4+1
Bathrooms
5
Kitchens
2
Interior size
2,000-2,500 ft²
Lot
44.06 × 82.02 ft
Basement
Finished with Walk-Out
Heating
Forced Air, Gas
Cooling
Central Air
Parking
4 total, garage: built-in
Exterior
Brick
Property taxes
$7,765 (2026)
Possession
Flexible
Cross street
Birchmount & Steeles
Community
Steeles
City
Scarborough

Rooms

  • Living Room

    22' × 19' 11"

    Main

    Hardwood Floor, Large Window, California Shutters

  • Kitchen

    12' 2" × 11' 2"

    Main

    Granite Counters, Tile Floor, Stainless Steel Appl

  • Breakfast

    2' × 8' 10"

    Main

    Combined w/Kitchen, Large Window

  • Family Room

    11' 10" × 15' 9"

    Main

    Hardwood Floor, Open Concept, California Shutters

  • Primary Bedroom

    12' 2" × 15' 9"

    Second

    4 Pc Ensuite, Ceiling Fan(s), Large Window

  • Bedroom 2

    14' 9" × 9' 10"

    Second

    3 Pc Ensuite, California Shutters, Hardwood Floor

  • Bedroom 3

    11' 6" × 9' 10"

    Second

    Walk-In Closet(s), Hardwood Floor, California Shutters

  • Bedroom 4

    14' 9" × 11' 10"

    Second

    Hardwood Floor, Closet

  • Bedroom 5

    14' 5" × 12' 2"

    Lower

    3 Pc Bath, W/O To Yard, Hardwood Floor

Room measurements are provided by the listing brokerage, converted from metres. They are deemed reliable but not guaranteed; verify before relying on them.

Location

Steeles · Scarborough, near Birchmount & Steeles

1 Canongate Trail, Scarborough

Approximate location, placed by postal code. Map data © OpenStreetMap contributors, tiles by OpenFreeMap.

Mortgage estimate

$5,313per month

$240,000 down · 4.5% · 25 years

Down payment

%
Open the full calculator

An estimate, not a quote. Less than 20% down adds mortgage default insurance to the loan.

Scarborough

Similar homes nearby

See more homes
  • NewDetached

    $1,458,888

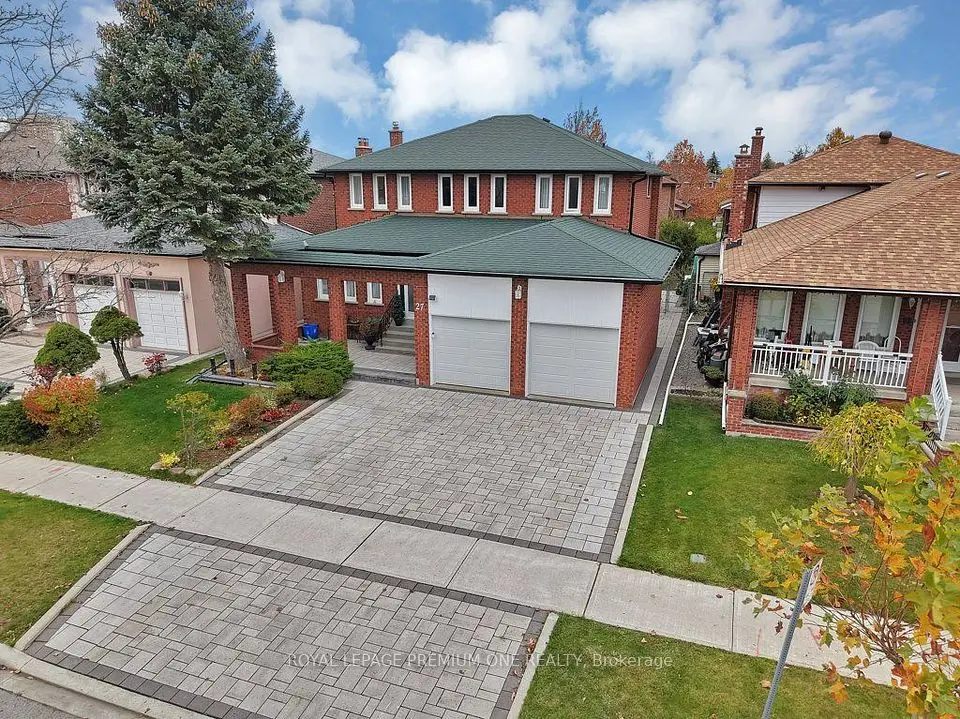
    27 Elmartin Drive

    Steeles · Scarborough

    4+2bedrooms6bathrooms2,500-3,000 ft²interior
    MLS® E14181704
  • Detached

    $999,990

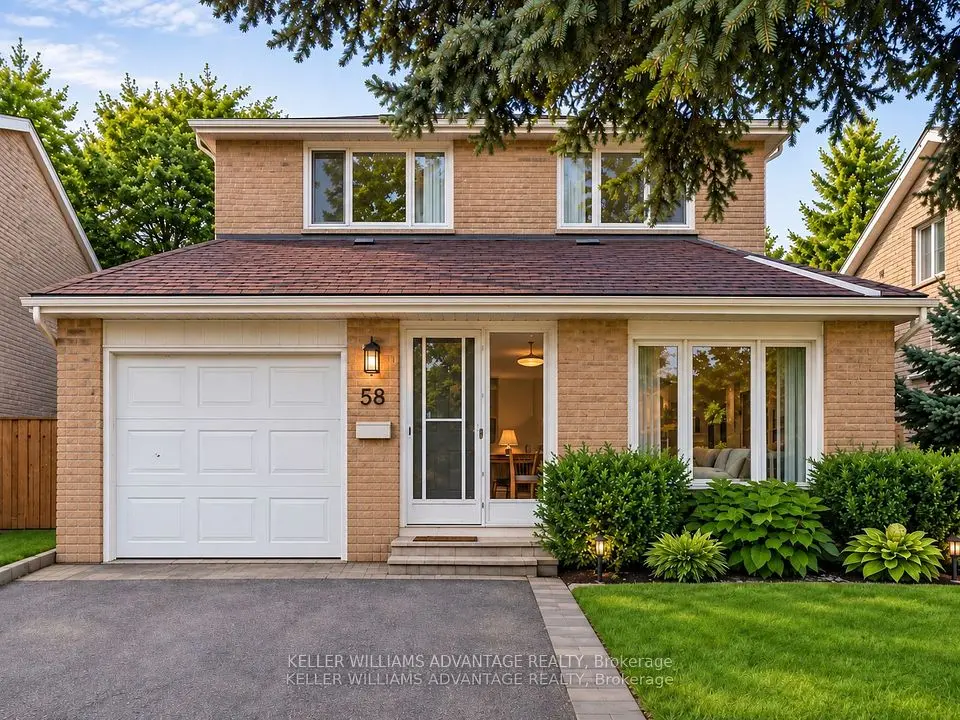
    58 Ambercroft Boulevard

    Steeles · Scarborough

    3bedrooms3bathrooms1,500-2,000 ft²interior
    MLS® E14171550
  • Detached

    $1,298,800

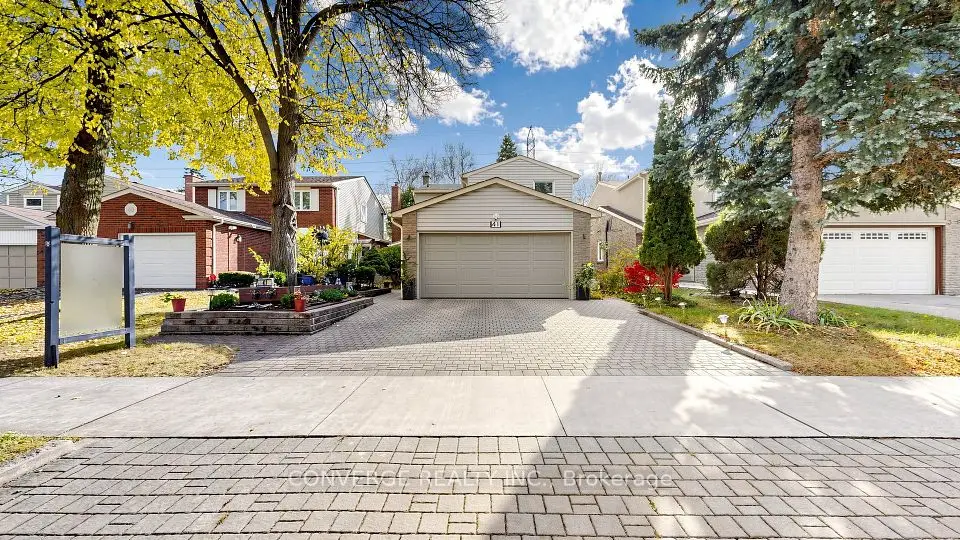
    41 Longbow Square

    Steeles · Scarborough

    4+2bedrooms4bathrooms2,000-2,500 ft²interior
    MLS® E14165870

7646 Yonge Street

Want to see it in person? We will book it.

Private showings usually happen within a day or two. We confirm the time with the listing brokerage and meet you at the door, with our honest read on the home and its price.