1 / 40
NewDetached

41 Longbow Square

Steeles · Scarborough, M1W 2W6

$1,298,800

Beds
4+2
Baths
4
Size
2,000-2,500 ft²
Type
Detached
Listed
Listed today
MLS®
E14165870

About this home

Welcome to 41 Longbow Square! Experience exceptional luxury, comfort, and energy-efficient living in this extensively upgraded 4+2 bedroom detached home in a sought-after Scarborough neighbourhood! Offering approximately 2,800 sq. ft. of total living space, including the finished basement, on a generous 40 x 124 ft. lot. An elegant enclosed front porch welcomes you into spacious living and dining areas featuring custom cabinetry and stylish finishes. The stunning gourmet kitchen boasts quartz countertops, a spectacular waterfall island, and modern appliances. The inviting family room flows seamlessly into an expansive heated sunroom featuring UV-protected windows, a beautiful two-way fireplace, and a relaxing Jacuzzi-your own private year-round retreat! Upstairs offers 4 generous bedrooms, including a primary suite with ensuite and a beautifully renovated main bathroom. The finished basement provides exceptional versatility with one bedroom, a second flexible room ideal as an additional bedroom or recreation area, plus a kitchen, bathroom, and laundry. Enjoy energy-efficient living with a 7.5 kW solar panel system with net metering, 2 heat pumps, and an ESA-certified EV charger. Ideally situated near highly regarded Dr. Norman Bethune Collegiate Institute, parks, TTC, shopping, and Highways 401, 404 & 407. A rare opportunity to own an exceptional home blending modern luxury, smart technology, and sustainable living in a prime Scarborough location!
Take the virtual tour

Property details

MLS® number
E14165870
Property type
Detached
Style
2-Storey
Bedrooms
4+2
Bathrooms
4
Kitchens
2
Interior size
2,000-2,500 ft²
Lot
40 × 124 ft
Basement
Finished
Heating
Forced Air, Gas
Cooling
Central Air
Parking
6 total, garage: attached
Fireplace
Yes
Exterior
Brick Front
Property taxes
$6,123 (2026)
Possession
Flexible
Cross street
Warden Ave/McNicoll Ave
Community
Steeles
City
Scarborough

Rooms

  • Living Room

    17' 2" × 11' 2"

    Main

    Living Room

  • Family Room

    10' 6" × 18' 5"

    Main

    Dining Room

  • Kitchen

    17' 2" × 11' 10"

    Main

    Kitchen

  • Dining Room

    9' 11" × 11' 6"

    Main

    Family Room

  • Sunroom

    26' 3" × 9' 9"

    Main

    Sunroom

  • Primary Bedroom

    16' 3" × 11' 9"

    Second

    Primary Bedroom

  • Bedroom 2

    11' 3" × 10' 10"

    Second

    Bedroom 2

  • Bedroom 3

    11' 3" × 10' 6"

    Second

    Bedroom 3

  • Bedroom 4

    13' 2" × 9' 9"

    Second

    Bedroom 4

  • Bedroom

    9' 5" × 14' 11"

    Lower

    3 Pc Ensuite, Vinyl Floor, Separate Shower

  • Bedroom 2

    13' 7" × 22' 5"

    Lower

    Vinyl Floor, Pot Lights

Room measurements are provided by the listing brokerage, converted from metres. They are deemed reliable but not guaranteed; verify before relying on them.

Location

Steeles · Scarborough, near Warden Ave/McNicoll Ave

41 Longbow Square, Scarborough

Approximate location, placed by postal code. Map data © OpenStreetMap contributors, tiles by OpenFreeMap.

Mortgage estimate

$5,751per month

$259,760 down · 4.5% · 25 years

Down payment

%
Open the full calculator

An estimate, not a quote. Less than 20% down adds mortgage default insurance to the loan.

Scarborough

Similar homes nearby

See more homes
  • NewDetached

    $1,288,000

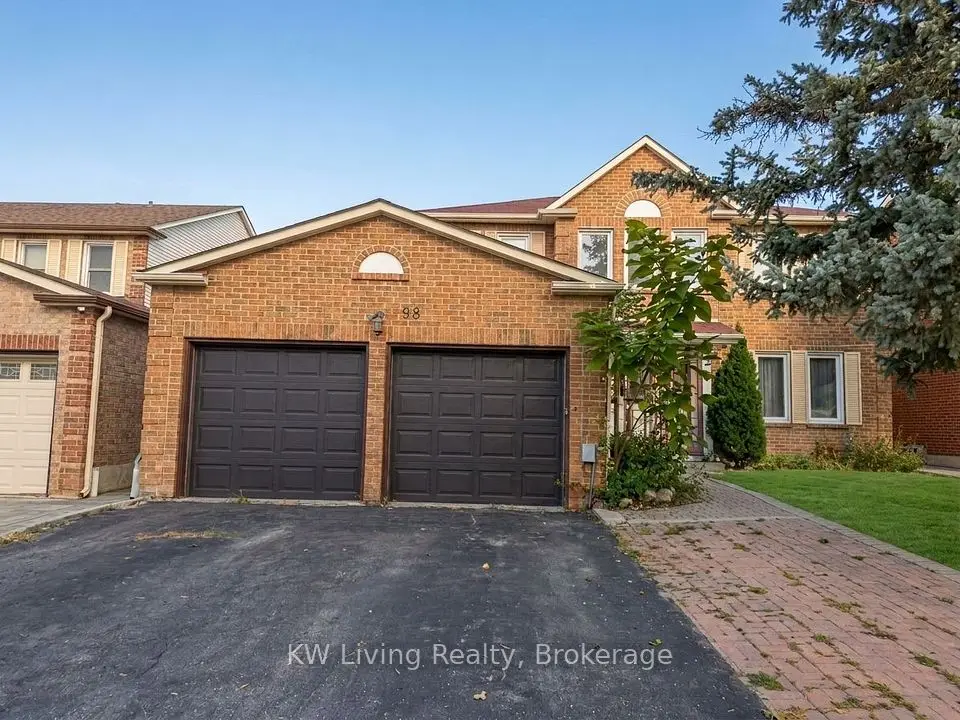
    98 Canongate Trail

    Steeles · Scarborough

    4+2bedrooms4bathrooms2,500-3,000 ft²interior
    MLS® E14159552
  • NewDetached

    $1,288,000

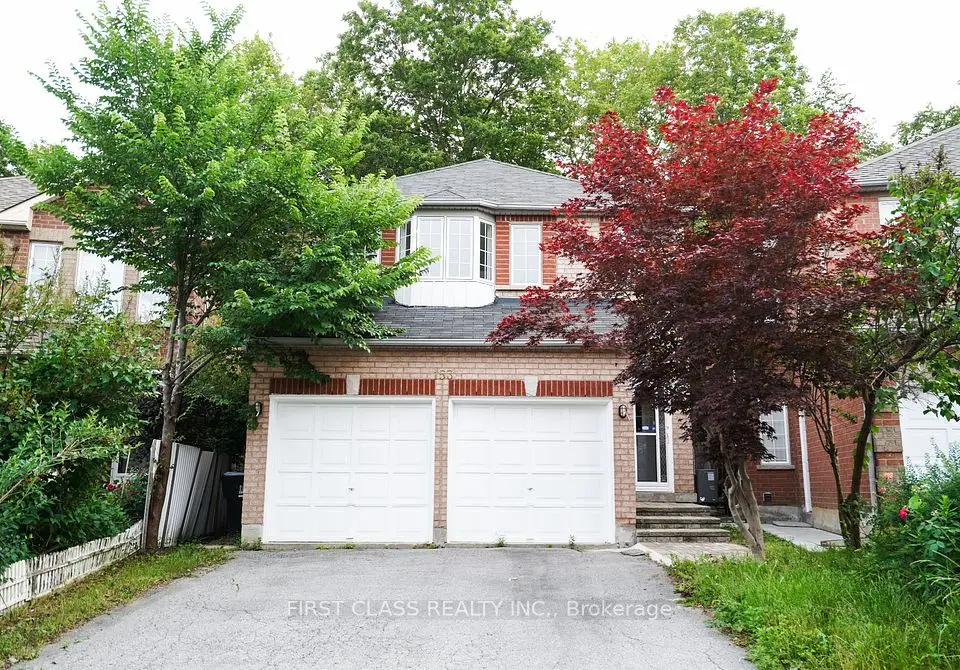
    153 Shepton Way

    Steeles · Scarborough

    4bedrooms3bathrooms2,000-2,500 ft²interior
    MLS® E14155428
  • Detached

    $1,088,000Price change

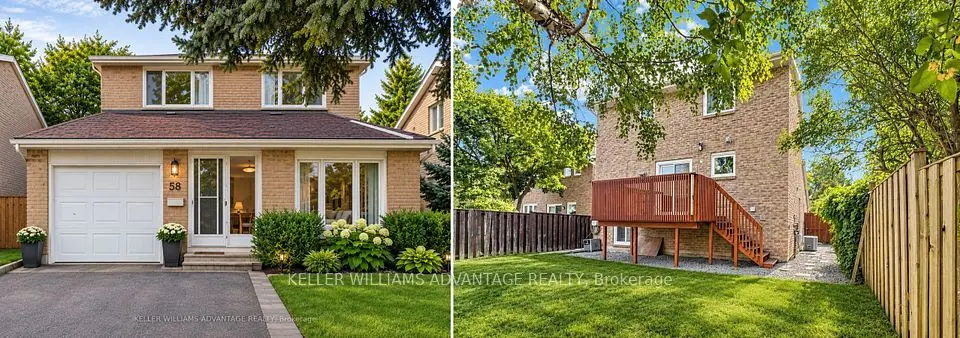
    58 Ambercroft Boulevard

    Steeles · Scarborough

    3bedrooms3bathrooms1,500-2,000 ft²interior
    MLS® E14118212

7646 Yonge Street

Want to see it in person? We will book it.

Private showings usually happen within a day or two. We confirm the time with the listing brokerage and meet you at the door, with our honest read on the home and its price.