1 / 32
NewDetached

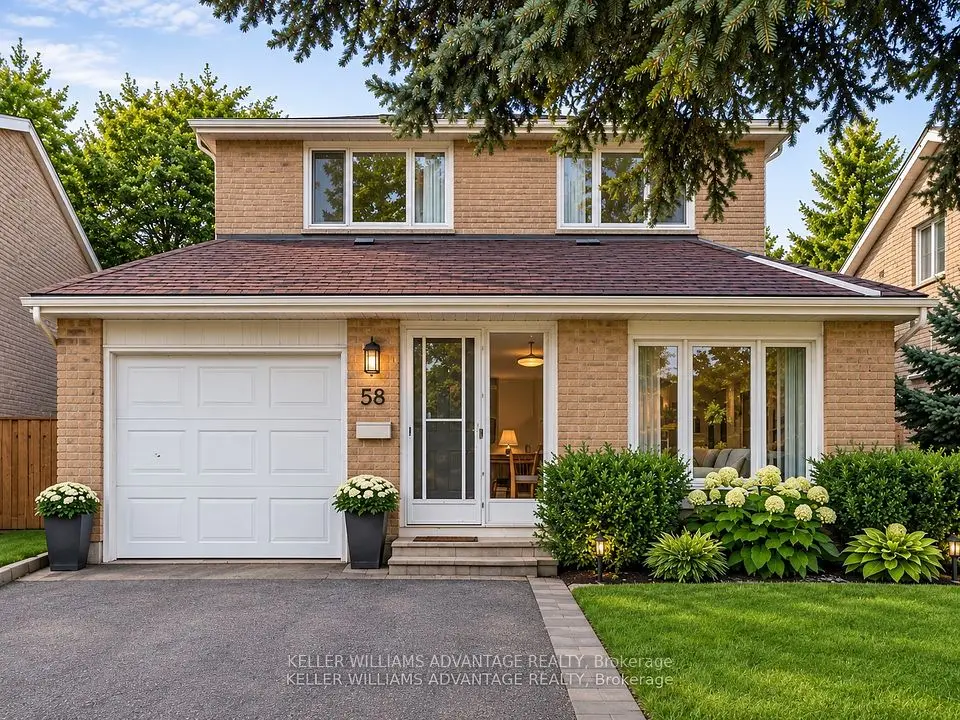
58 Ambercroft Boulevard

Steeles · Scarborough, M1W 3B9

$999,990

Beds
3
Baths
3
Size
1,500-2,000 ft²
Type
Detached
Listed
Listed today
MLS®
E14171550

About this home

Ready for more space, your own backyard, and parking that makes everyday life easier? This three-bedroom detached home in the established Steeles neighbourhood offers a practical next step. A spacious two-storey layout provides room to gather, work, and unwind, while the finished basement with a full bathroom adds flexibility for a home office, recreation room, or play area. Enjoy a backyard with space for summer barbecues, gardening, and relaxing outdoors, plus a two-car garage and four-car driveway-a standout feature for households with multiple vehicles or frequent visitors. Nearby David Lewis Public School, Dr. Norman Bethune Collegiate Institute, and L'Amoreaux Park complement a location close to groceries, shops, restaurants, TTC access, and Milliken GO. With space you can use today and the opportunity to update at your own pace, this is a home you can make your own for years to come.

Property details

MLS® number
E14171550
Property type
Detached
Style
2-Storey
Bedrooms
3
Bathrooms
3
Kitchens
1
Interior size
1,500-2,000 ft²
Lot
40 × 110 ft
Basement
Finished
Heating
Forced Air, Gas
Cooling
Central Air
Parking
6 total, garage: attached
Fireplace
Yes
Exterior
Brick
Property taxes
$5,548 (2026)
Possession
Flexible
Cross street
Steeles Ave/Birchmount Rd
Community
Steeles
City
Scarborough

Rooms

  • Living Room

    19' × 10' 8"

    Ground

    Hardwood Floor, Fireplace, Large Window

  • Dining Room

    12' 2" × 8' 11"

    Ground

    Hardwood Floor, Overlooks Living, Window

  • Kitchen

    15' 9" × 9' 3"

    Ground

    Ceramic Floor, W/O To Deck

  • Laundry

    8' 11" × 6'

    Ground

    Ceramic Floor, Access To Garage, B/I Closet

  • Primary Bedroom

    15' 11" × 9' 2"

    Second

    Hardwood Floor, Walk-In Closet(s), Window

  • Bedroom 2

    13' 3" × 10' 11"

    Second

    Hardwood Floor, Closet, Window

  • Bedroom 3

    10' 1" × 9' 11"

    Second

    Hardwood Floor, Closet, Window

  • Recreation

    20' 8" × 14' 4"

    Basement

Room measurements are provided by the listing brokerage, converted from metres. They are deemed reliable but not guaranteed; verify before relying on them.

Location

Steeles · Scarborough, near Steeles Ave/Birchmount Rd

58 Ambercroft Boulevard, Scarborough

Approximate location, placed by postal code. Map data © OpenStreetMap contributors, tiles by OpenFreeMap.

Mortgage estimate

$4,428per month

$199,998 down · 4.5% · 25 years

Down payment

%
Open the full calculator

An estimate, not a quote. Less than 20% down adds mortgage default insurance to the loan.

Scarborough

Similar homes nearby

See more homes
  • Detached

    $1,088,000Price change

    58 Ambercroft Boulevard

    Steeles · Scarborough

    3bedrooms3bathrooms1,500-2,000 ft²interior
    MLS® E14118212
  • Detached

    $915,000

    88 Sandy Haven Drive

    Steeles · Scarborough

    3bedrooms4bathrooms700-1,100 ft²interior
    MLS® E14094398
  • Detached

    $1,200,000

    165 Frank Rivers Drive N

    Steeles · Scarborough

    4+1bedrooms4bathrooms1,500-2,000 ft²interior
    MLS® E14093044

7646 Yonge Street

Want to see it in person? We will book it.

Private showings usually happen within a day or two. We confirm the time with the listing brokerage and meet you at the door, with our honest read on the home and its price.