1 / 39
NewDetached

27 Elmartin Drive

Steeles · Scarborough, M1W 3C6

$1,458,888

Beds
4+2
Baths
6
Size
2,500-3,000 ft²
Type
Detached
Listed
Listed today
MLS®
E14181704

About this home

Need more bedrooms, or would you rather have a dedicated home office and space to host? At 27 Elmartin Drive in Scarborough, the main floor gives you the choice. The home is currently configured with seven above-grade bedrooms, including three main-floor rooms originally used as the living room, dining room and office.Keep the current setup if your household needs the extra bedrooms, or return any of the three rooms to its original use. Bring back the living and dining rooms for family dinners and get-togethers, and keep the former office as a guest room. Or restore all three spaces for a traditional main-floor layout with a dedicated place to work from home. A full bathroom added on the main floor serves this level and is especially convenient if you choose to keep a bedroom here.Book a private showing to see how the layout could work for your household.
Take the virtual tour

Property details

MLS® number
E14181704
Property type
Detached
Style
2-Storey
Bedrooms
4+2
Bathrooms
6
Kitchens
2
Interior size
2,500-3,000 ft²
Approximate age
31-50 years
Lot
50 × 110 ft
Basement
Separate Entrance, Apartment, Walk-Up
Heating
Forced Air, Gas
Cooling
Central Air
Parking
4 total, garage: attached
Fireplace
Yes
Exterior
Brick
Property taxes
$7,527 (2026)
Possession
TBD
Cross street
Birchmount/Steeles
Community
Steeles
City
Scarborough

Rooms

  • Living Room

    16' 1" × 11' 6"

    Main

    Laminate, Combined w/Dining, Window

  • Dining Room

    11' 11" × 11' 6"

    Main

    Laminate, Combined w/Living, Window

  • Family Room

    15' 3" × 13'

    Main

    Broadloom, Brick Fireplace, Window

  • Kitchen

    12' 7" × 11' 5"

    Main

    Quartz Counter

  • Breakfast

    15' 3" × 10' 7"

    Main

    Ceramic Floor, Chair Rail, W/O To Yard

  • Office

    11' 10" × 8' 3"

    Main

    Window

  • Primary Bedroom

    19' 5" × 11' 9"

    Second

    Walk-In Closet(s), 3 Pc Ensuite

  • Bedroom 2

    11' 10" × 11' 2"

    Second

    Closet, Window

  • Bedroom 3

    11' 10" × 11' 5"

    Second

    Closet, Window

  • Bedroom 4

    11' 5" × 9' 6"

    Second

    Closet, Window

  • Bedroom 5

    8' 6" × 6' 6"

    Basement

    Tile Floor, Closet

  • Recreation

    35' 2" × 30' 7"

    Basement

    Tile Floor, W/O To Yard, 4 Pc Bath

Room measurements are provided by the listing brokerage, converted from metres. They are deemed reliable but not guaranteed; verify before relying on them.

Location

Steeles · Scarborough, near Birchmount/Steeles

27 Elmartin Drive, Scarborough

Approximate location, placed by postal code. Map data © OpenStreetMap contributors, tiles by OpenFreeMap.

Mortgage estimate

$6,460per month

$291,778 down · 4.5% · 25 years

Down payment

%
Open the full calculator

An estimate, not a quote. Less than 20% down adds mortgage default insurance to the loan.

Scarborough

Similar homes nearby

See more homes
  • NewDetached

    $1,298,800

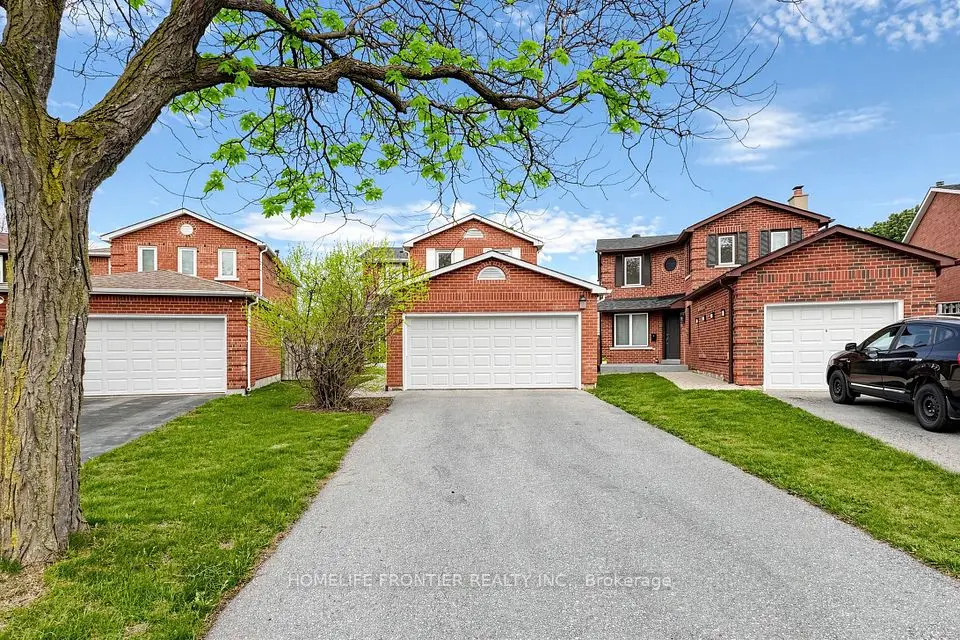
    41 Longbow Square

    Steeles · Scarborough

    4+2bedrooms4bathrooms2,000-2,500 ft²interior
    MLS® E14165870
  • Detached

    $1,288,000

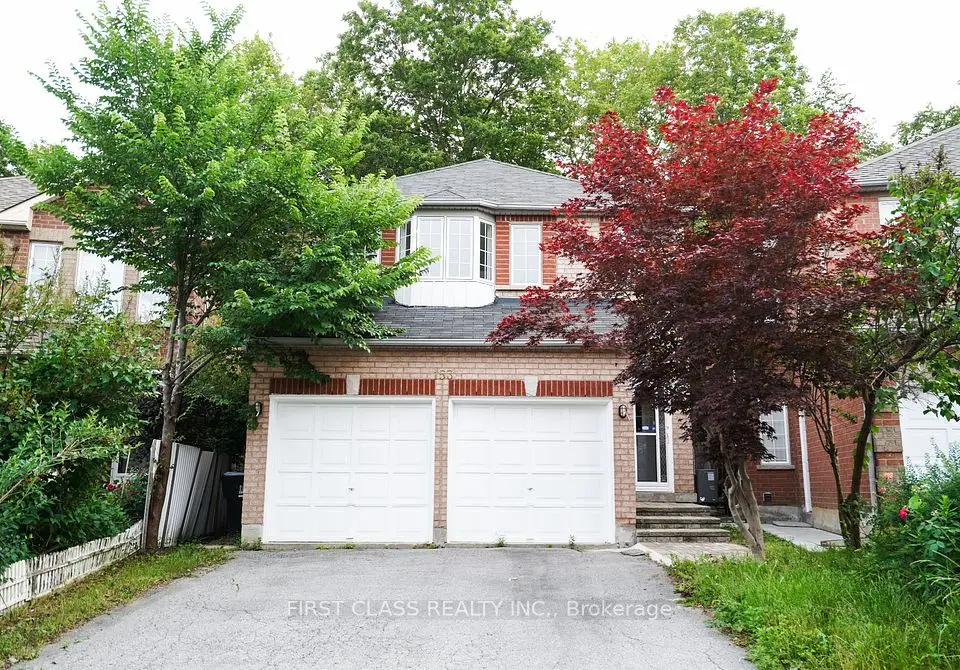
    153 Shepton Way

    Steeles · Scarborough

    4bedrooms3bathrooms2,000-2,500 ft²interior
    MLS® E14155428
  • Detached

    $1,200,000

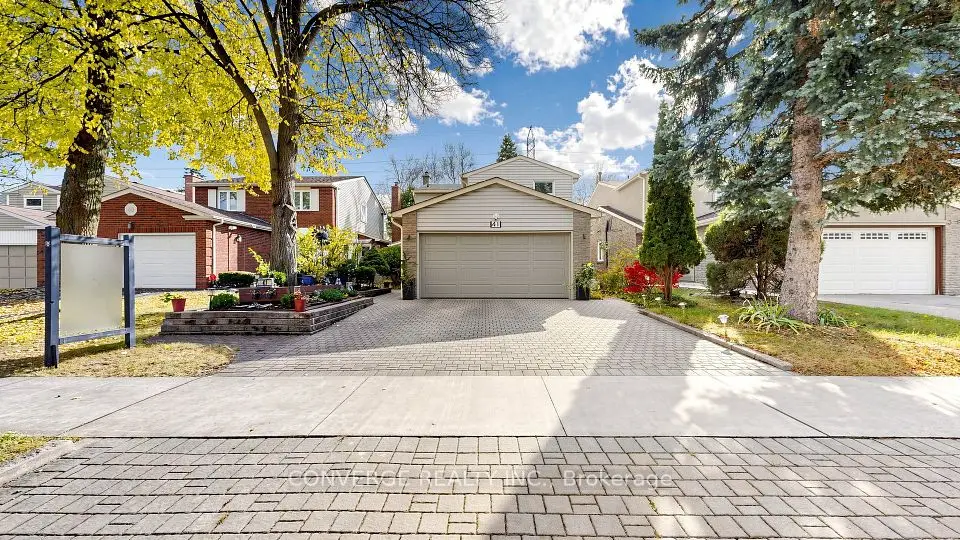
    165 Frank Rivers Drive N

    Steeles · Scarborough

    4+1bedrooms4bathrooms1,500-2,000 ft²interior
    MLS® E14093044

7646 Yonge Street

Want to see it in person? We will book it.

Private showings usually happen within a day or two. We confirm the time with the listing brokerage and meet you at the door, with our honest read on the home and its price.