1 / 30
NewSemi-detachedOpen house

95 Osborne Avenue

East End-Danforth · Toronto, M4E 3B1

$999,000

Beds
3
Baths
1
Size
700-1,100 ft²
Type
Semi-detached
Listed
Listed today
MLS®
E14142460

Open house

  • Saturday, November 7, 2:00 pm to 4:00 pm
  • Sunday, November 8, 2:00 pm to 4:00 pm

Times are Toronto time. Open houses can change, so check with us before you go.

About this home

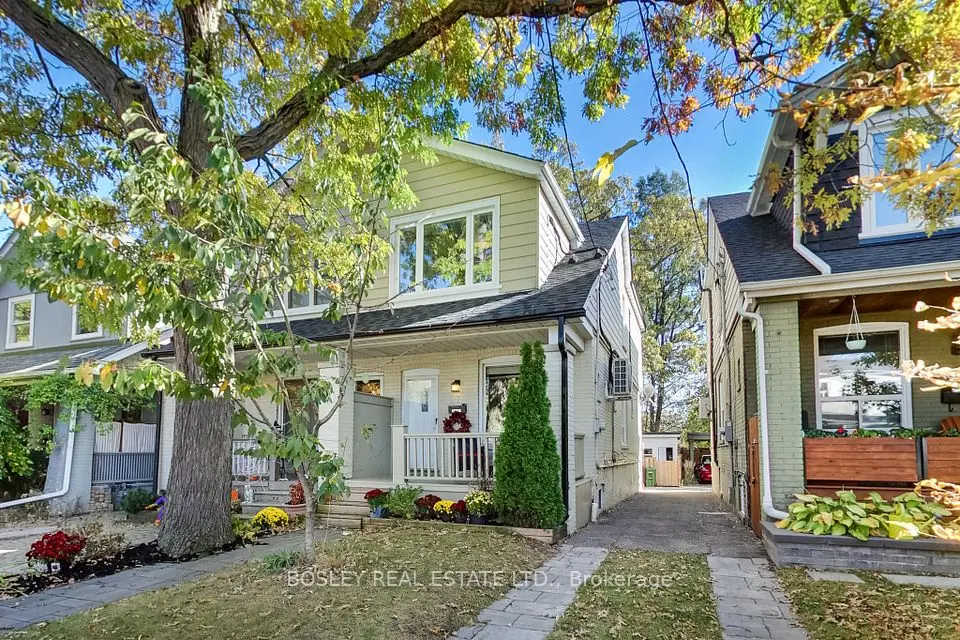
Welcome to 95 Osborne Avenue, a charming semi-detached home full of warmth and character nestled in a coveted Toronto neighbourhood. This classic all-brick residence has timeless appeal with its solid construction and inviting curb appeal, offering the perfect blend of comfort and convenience. This home features three bedrooms, a refreshed kitchen with granite countertops and new appliances, and a partially finished basement with a side entrance for added convenience. The high-and-dry basement adds versatile extra space that can flex to your lifestyle needs - whether a home office, workout area, or cozy playroom. Outside, the oversized detached garage provides abundant storage and parking possibilities for vehicles and toys alike. The area offers numerous parks and green spaces, easy access to the beach, convenient transit options, and trusted local schools. Community events are often held both on the street and throughout the neighborhood, creating a welcoming atmosphere. Experience this warm and welcoming home, ideally situated for those who value both lifestyle and location.
Take the virtual tour

Property details

MLS® number
E14142460
Property type
Semi-Detached
Style
2-Storey
Bedrooms
3
Bathrooms
1
Kitchens
1
Interior size
700-1,100 ft²
Lot
17.62 × 95.42 ft
Basement
Separate Entrance, Partially Finished
Heating
Forced Air, Gas
Cooling
Central Air
Parking
1 total, garage: detached
Exterior
Brick
Property taxes
$4,941 (2026)
Possession
30-60 Days
Cross street
Gerrard Street East & Main Street
Community
East End-Danforth
City
Toronto

Rooms

  • Living Room

    13' 11" × 11' 9"

    Main

    Combined w/Dining, Picture Window

  • Dining Room

    12' 7" × 6' 11"

    Main

    Combined w/Living, Overlooks Backyard

  • Kitchen

    12' 1" × 7' 9"

    Main

    Granite Counters, Stainless Steel Appl

  • Primary Bedroom

    13' 4" × 9' 3"

    Second

    Hardwood Floor

  • Bedroom 2

    10' 11" × 9' 2"

    Second

    Hardwood Floor

  • Bedroom 3

    9' 6" × 5' 6"

    Second

    Hardwood Floor

Room measurements are provided by the listing brokerage, converted from metres. They are deemed reliable but not guaranteed; verify before relying on them.

Location

East End-Danforth · Toronto, near Gerrard Street East & Main Street

95 Osborne Avenue, Toronto

Approximate location, placed by postal code. Map data © OpenStreetMap contributors, tiles by OpenFreeMap.

Mortgage estimate

$4,423per month

$199,800 down · 4.5% · 25 years

Down payment

%
Open the full calculator

An estimate, not a quote. Less than 20% down adds mortgage default insurance to the loan.

Toronto

Similar homes nearby

See more homes
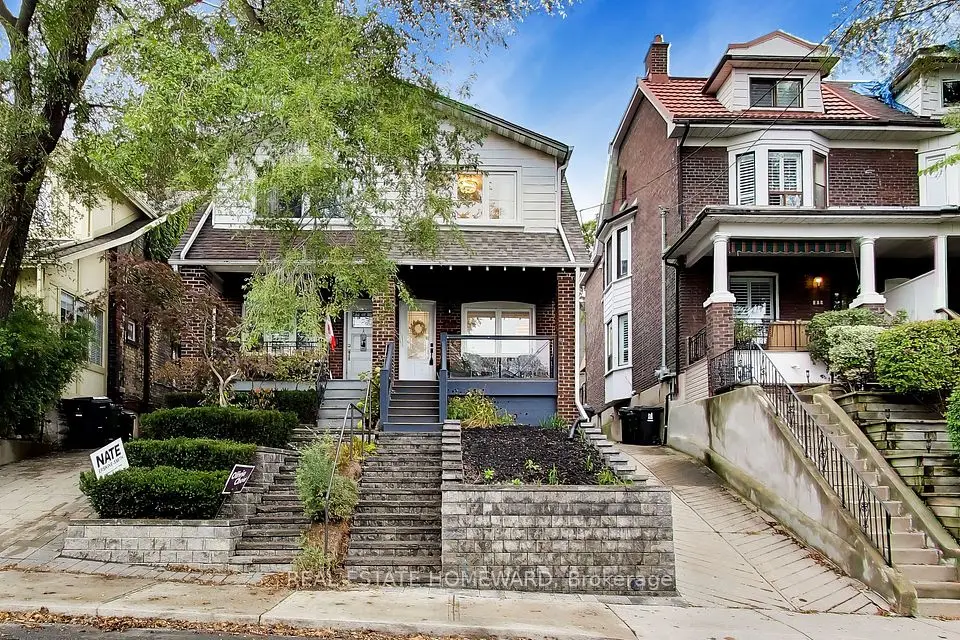
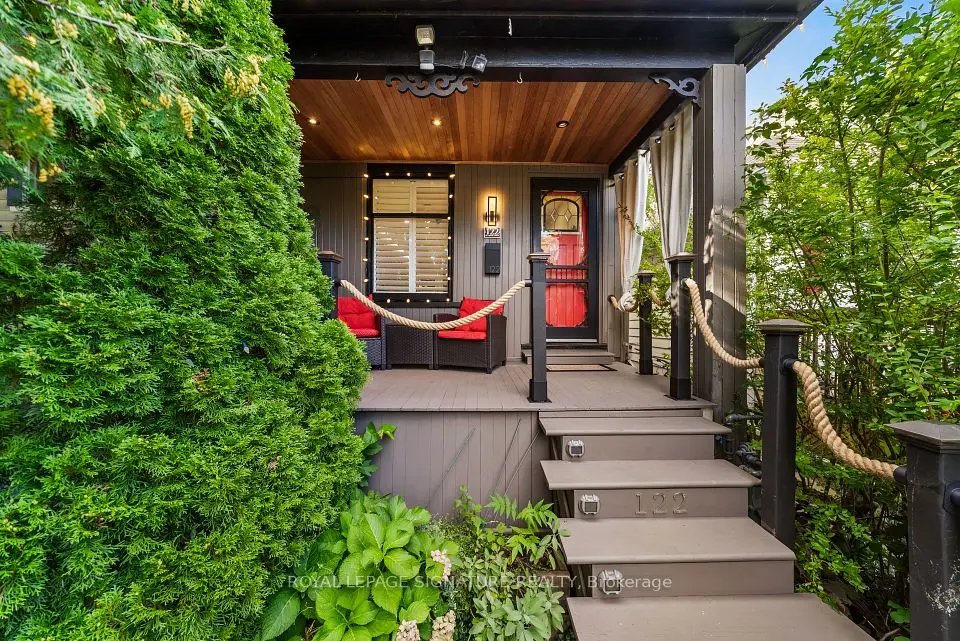
  • NewDetached

    $1,099,990

    122 Duvernet Avenue

    East End-Danforth · Toronto

    3+1bedrooms2bathrooms1,100-1,500 ft²interior
    MLS® E14131884
  • NewSemi-detached

    $1,199,000

    97 Oakcrest Avenue

    East End-Danforth · Toronto

    3+1bedrooms2bathrooms1,100-1,500 ft²interior
    MLS® E14128530
  • NewSemi-detached

    $1,049,000

    163 Glenmount Park Road

    East End-Danforth · Toronto

    3+1bedrooms2bathrooms1,100-1,500 ft²interior
    MLS® E14119174

7646 Yonge Street

Want to see it in person? We will book it.

Private showings usually happen within a day or two. We confirm the time with the listing brokerage and meet you at the door, with our honest read on the home and its price.