1 / 10
NewSemi-detached

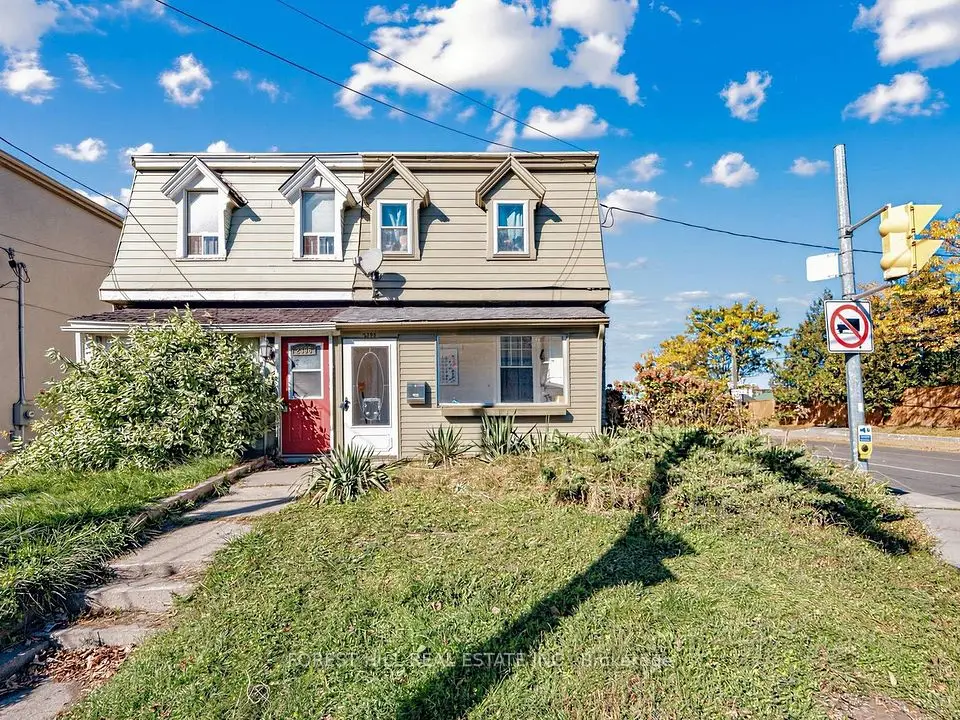
2396 Gerrard Street E

East End-Danforth · Toronto, M4E 2E1

$970,000

Beds
2
Baths
1
Size
1,100-1,500 ft²
Type
Semi-detached
Listed
Listed today
MLS®
E14155602

About this home

In-place income. Build six storeys as of right, and build and sell laneway housing. Potential for 26 units in total. Opportunity to purchase together with the property next door. Buyer is responsible for conducting their own due diligence. Great School District W Adam Beck & Malvern... This Lovely Open Concept Upper Beach House Has It All. Close To All Kinds Of Shopping, Restaurants, Transportation, Parks, Trails & The Beach. Large Fenced In Garden That Is Perfect For Entertaining + On Site Parking. There Have Been Many Updates In Past 10 Years. The Basement Is High & Good Space To Work With If You Want To Finish.

Property details

MLS® number
E14155602
Property type
Semi-Detached
Style
2-Storey
Bedrooms
2
Bathrooms
1
Kitchens
1
Interior size
1,100-1,500 ft²
Approximate age
51-99 years
Lot
16 × 170.33 ft
Basement
Unfinished
Heating
Forced Air, Gas
Cooling
Central Air
Parking
1 total
Exterior
Aluminum Siding
Property taxes
$3,295 (2025)
Possession
TBD
Cross street
Main & Gerrard
Community
East End-Danforth
City
Toronto

Rooms

  • Living Room

    19' 9" × 15'

    Main

    Living Room

  • Dining Room

    19' 9" × 15'

    Main

    Dining Room

  • Kitchen

    11' 8" × 9' 3"

    Main

    Kitchen

  • Breakfast

    9' 5" × 8'

    Main

    Breakfast

  • Primary Bedroom

    9' 10" × 9'

    Second

    Primary Bedroom

  • Bedroom 2

    10' 3" × 8'

    Second

    Bedroom 2

  • Laundry

    19' 4" × 14' 4"

    Basement

    Laundry

  • Other

    11' 6" × 9' 2"

    Basement

    Other

Room measurements are provided by the listing brokerage, converted from metres. They are deemed reliable but not guaranteed; verify before relying on them.

Location

East End-Danforth · Toronto, near Main & Gerrard

2396 Gerrard Street E, Toronto

Approximate location, placed by postal code. Map data © OpenStreetMap contributors, tiles by OpenFreeMap.

Mortgage estimate

$4,295per month

$194,000 down · 4.5% · 25 years

Down payment

%
Open the full calculator

An estimate, not a quote. Less than 20% down adds mortgage default insurance to the loan.

Toronto

Similar homes nearby

See more homes
  • NewSemi-detached

    $830,000

    2398 Gerrard Street E

    East End-Danforth · Toronto

    2+1bedrooms3bathrooms700-1,100 ft²interior
    MLS® E14152146
  • NewSemi-detached

    $999,000

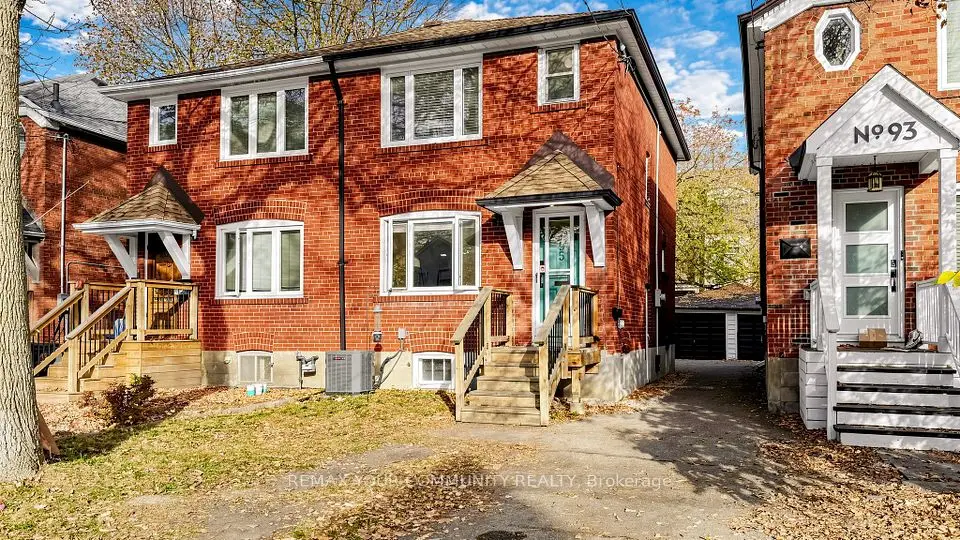
    95 Osborne Avenue

    East End-Danforth · Toronto

    3bedrooms1bathroom700-1,100 ft²interior
    MLS® E14142460
  • NewDetached

    $1,099,990

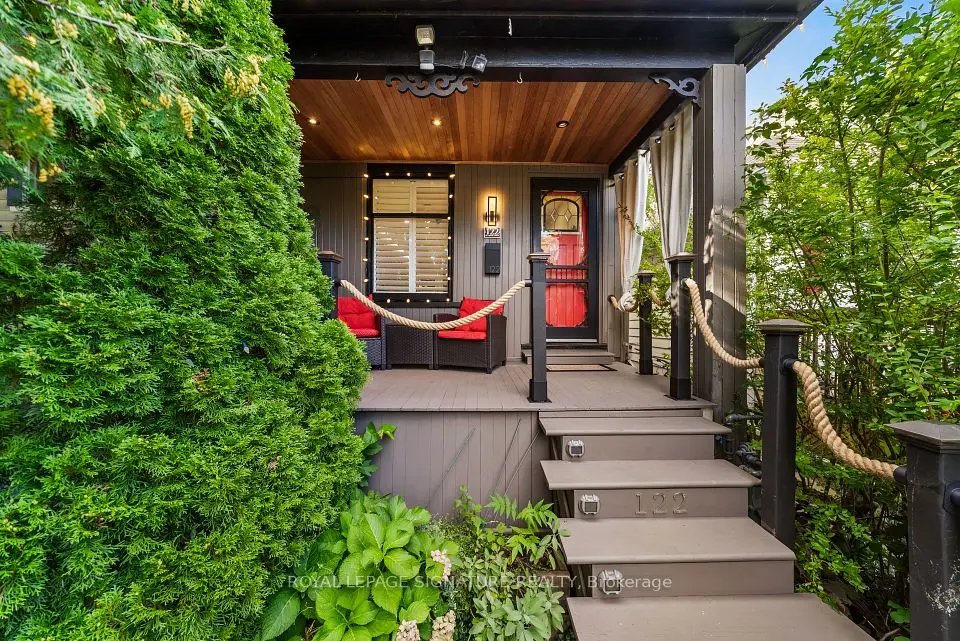
    122 Duvernet Avenue

    East End-Danforth · Toronto

    3+1bedrooms2bathrooms1,100-1,500 ft²interior
    MLS® E14131884

7646 Yonge Street

Want to see it in person? We will book it.

Private showings usually happen within a day or two. We confirm the time with the listing brokerage and meet you at the door, with our honest read on the home and its price.