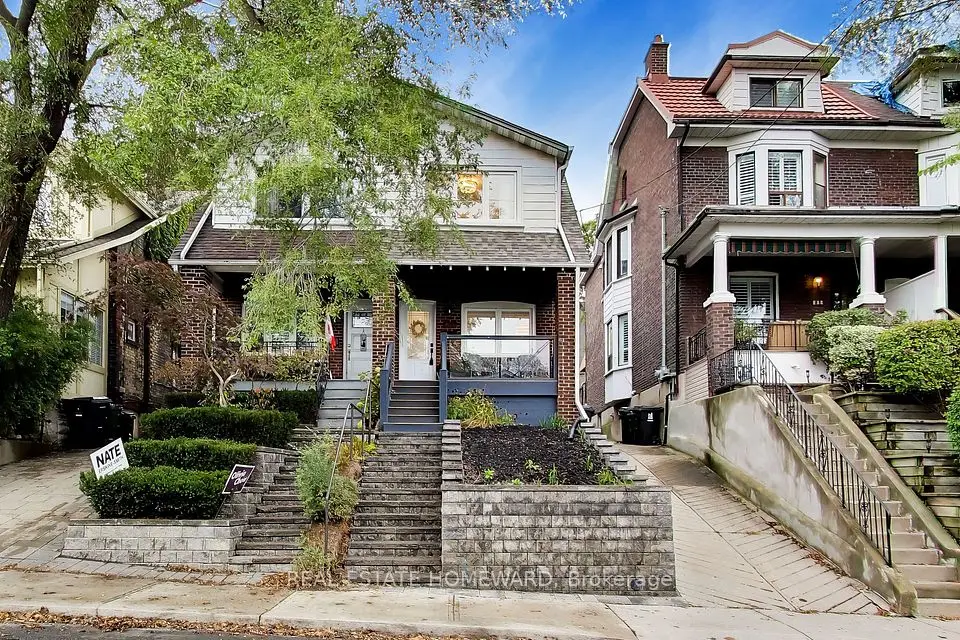
1 / 31
NewSemi-detachedOpen house

177 Swanwick Avenue

East End-Danforth · Toronto, M4E 2A7

$999,800

Beds
2
Baths
2
Size
700-1,100 ft²
Type
Semi-detached
Listed
1 day
MLS®
E14192198

Open house

  • Saturday, November 21, 1:00 pm to 3:00 pm
  • Sunday, November 22, 1:00 pm to 3:00 pm

Times are Toronto time. Open houses can change, so check with us before you go.

About this home

Welcome to 177 Swanwick Avenue in the heart of the Upper Beaches! This standout home pairs a comfortable, flowing layout with thoughtful updates and classic character in a welcoming, family-friendly neighbourhood. From the moment you arrive, the professionally landscaped front garden and inviting covered porch set a memorable first impression. Step inside to a bright, opened-up living and dining area flooded with natural light, featuring large windows, hardwood floors, pot lights, custom California shutters, and attractive built-in cabinetry. As you make your way into the airy, sun-filled kitchen, you'll find generous counter space, updated appliances, a floor-to-ceiling pantry, and a direct walkout to the backyard. Just beyond, the professionally landscaped, fully fenced yard boasts a large deck and stone patio, creating an ideal retreat for summer dining or relaxing outdoors. Upstairs, two spacious bedrooms and a stylishly updated full bathroom offer a quiet sanctuary to unwind, while the finished basement provides versatile bonus living space with a cozy recreation room and a three-piece bathroom. Just steps from Kingston Road's vibrant shops and cafés, playgrounds, parks, the state-of-the-art YMCA, local sporting facilities, and top-rated schools including Adam Beck Junior Public School and Malvern Collegiate. The Beaches and waterfront trails are also just minutes away. A rare opportunity to step straight into the best of east-end living!

Property details

MLS® number
E14192198
Property type
Semi-Detached
Style
2-Storey
Bedrooms
2
Bathrooms
2
Kitchens
1
Interior size
700-1,100 ft²
Lot
15.67 × 89 ft
Basement
Finished
Heating
Forced Air, Gas
Cooling
Central Air
Parking
0 total
Exterior
Brick
Property taxes
$4,658 (2025)
Possession
60 Days
Cross street
Kingston Rd and Lawlor
Community
East End-Danforth
City
Toronto

Rooms

  • Living Room

    13' 5" × 13' 2"

    Main

    Hardwood Floor, Pot Lights, Combined w/Dining

  • Dining Room

    10' 4" × 12' 3"

    Main

    Hardwood Floor, Pot Lights, Combined w/Living

  • Kitchen

    10' 1" × 13' 3"

    Main

    Window, W/O To Deck, Hardwood Floor

  • Bedroom

    7' 5" × 5' 11"

    Main

    4 Pc Bath

  • Bedroom 2

    8' 4" × 10' 5"

    Second

    Hardwood Floor

  • Primary Bedroom

    11' 11" × 10' 11"

    Second

    Hardwood Floor, Closet

  • Bathroom

    6' 9" × 8' 3"

    Basement

    Combined w/Laundry, Tile Floor

  • Recreation

    11' 11" × 15' 5"

    Basement

    Laminate, Window

  • Laundry

    6' 9" × 8' 3"

    Basement

    Tile Floor, Window

Room measurements are provided by the listing brokerage, converted from metres. They are deemed reliable but not guaranteed; verify before relying on them.

Location

East End-Danforth · Toronto, near Kingston Rd and Lawlor

177 Swanwick Avenue, Toronto

Approximate location, placed by postal code. Map data © OpenStreetMap contributors, tiles by OpenFreeMap.

Mortgage estimate

$4,427per month

$199,960 down · 4.5% · 25 years

Down payment

%
Open the full calculator

An estimate, not a quote. Less than 20% down adds mortgage default insurance to the loan.

Toronto

Similar homes nearby

See more homes
  • NewDetached

    $1,175,000

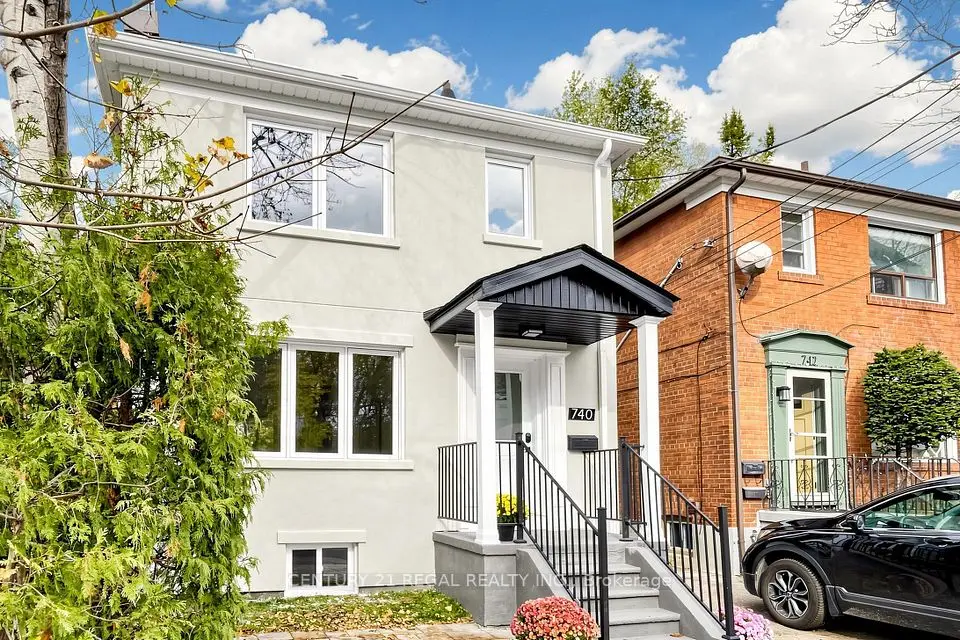
    740 Kingston Road

    East End-Danforth · Toronto

    3+1bedrooms3bathrooms1,100-1,500 ft²interior
    MLS® E14181504
  • Semi-detached

    $1,199,000

    163 Glenmount Park Road

    East End-Danforth · Toronto

    3+1bedrooms2bathrooms1,100-1,500 ft²interior
    MLS® E14161248
  • Semi-detached

    $970,000

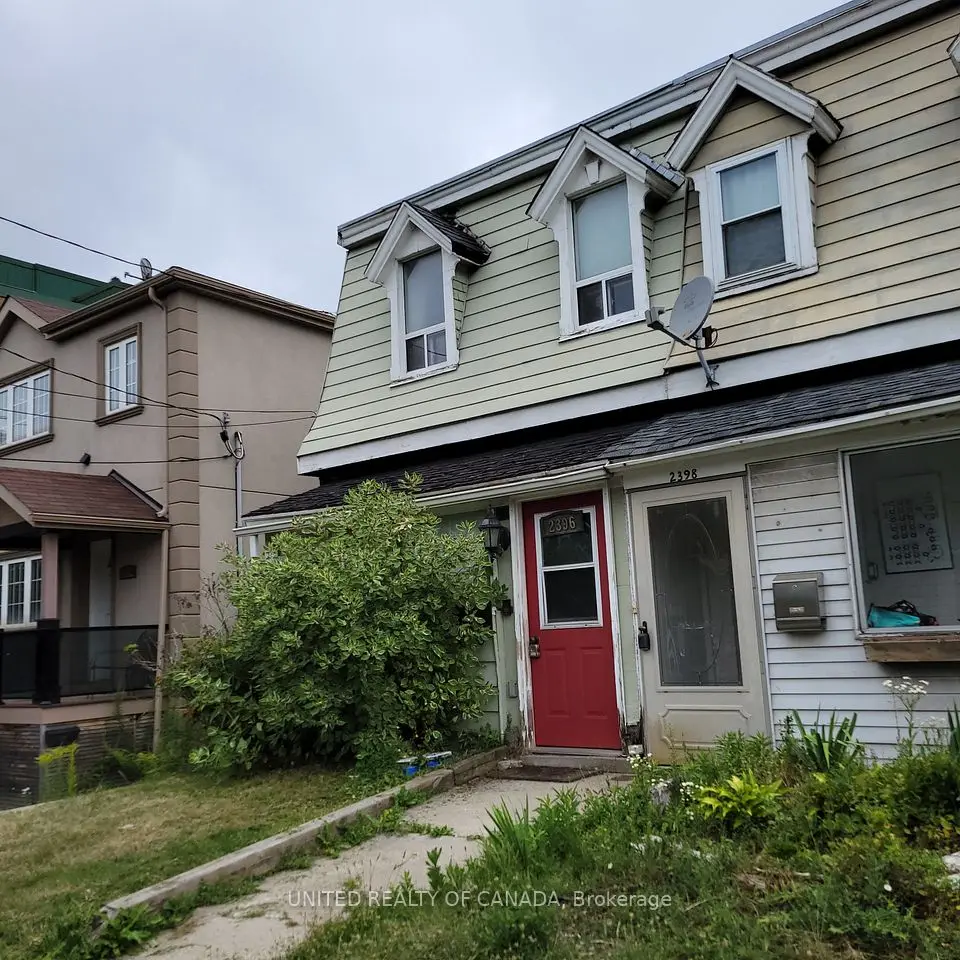
    2396 Gerrard Street E

    East End-Danforth · Toronto

    2bedrooms1bathroom1,100-1,500 ft²interior
    MLS® E14155602

7646 Yonge Street

Want to see it in person? We will book it.

Private showings usually happen within a day or two. We confirm the time with the listing brokerage and meet you at the door, with our honest read on the home and its price.