1 / 17
NewDetached

91 Highland Park Boulevard

Grandview · Markham, L3T 1B6

$1,300,000

Beds
3+2
Baths
2
Size
700-1,100 ft²
Type
Detached
Listed
Listed today
MLS®
N14198788

About this home

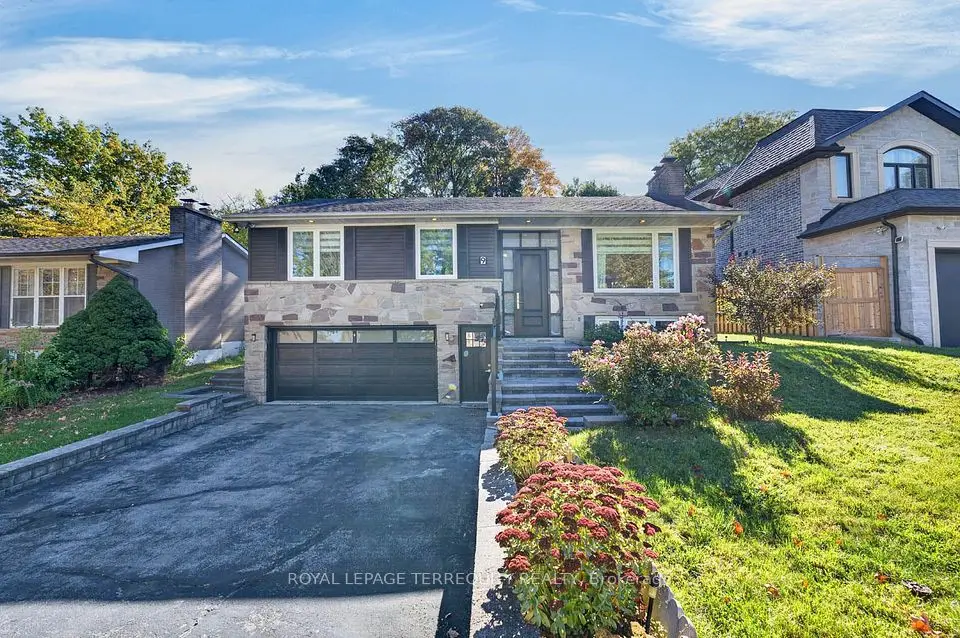
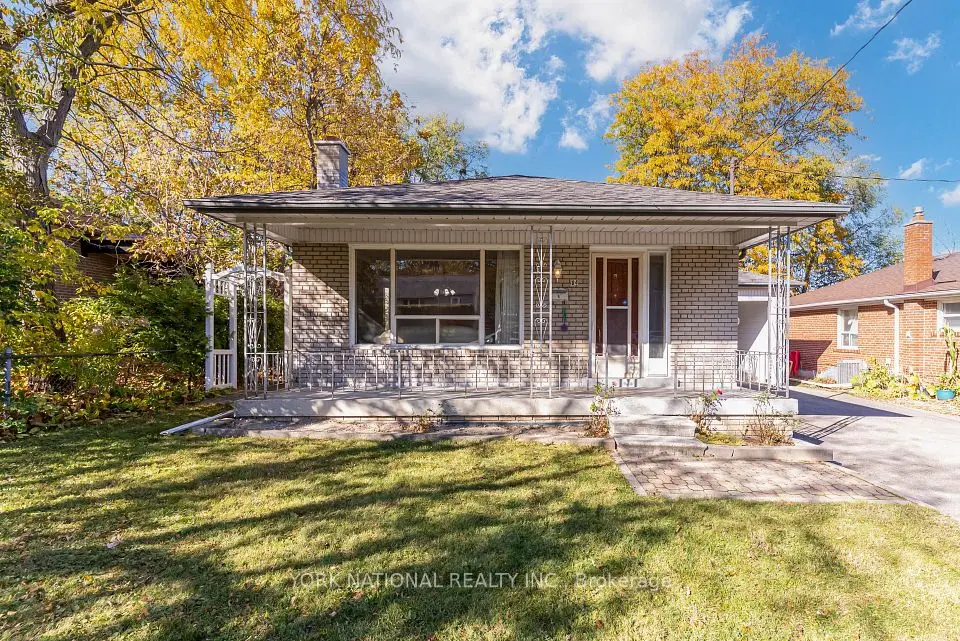
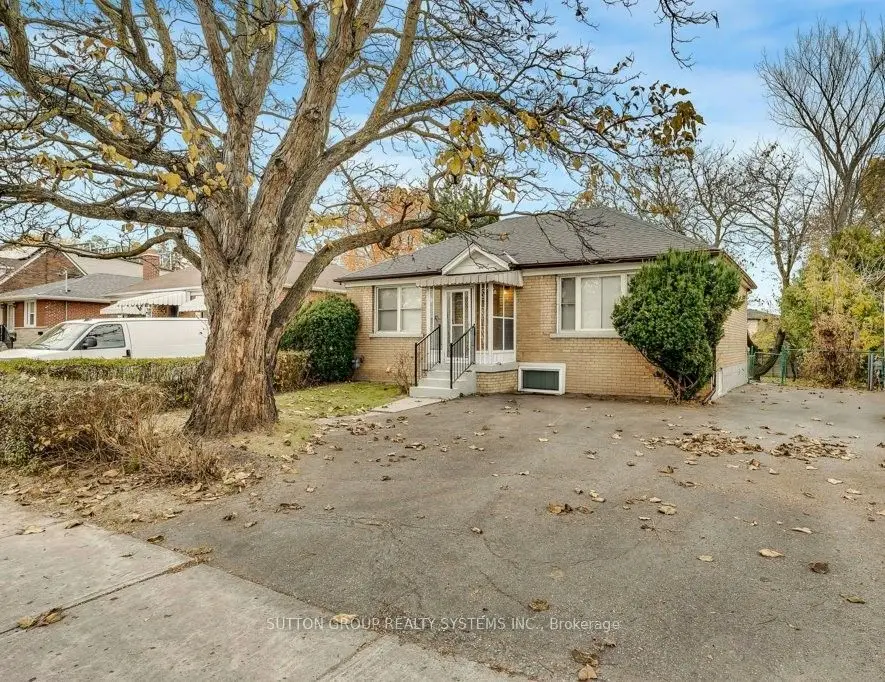
Excellent opportunity in Thornhill's sought-after Grandview neighbourhood! Situated on a generous 50 x 140 ft lot surrounded by custom-built homes, this property offers the potential to build your dream home, build for resale, or enjoy the existing bungalow. Conveniently located between Yonge Street and Bayview Avenue, just north of Steeles Avenue, with easy access to schools, TTC and Viva transit, shopping, restaurants and banks. The main floor features 3 bedrooms, while the finished basement offers a separate entrance, 2 bedrooms and an office, with potential rental income. Survey and architectural drawings are available; drawings have not been submitted to the City for permit approval. Any redevelopment is subject to required approvals. The cover image is an artist's rendering of the proposed home and does not depict the existing property. Some photographs are from a previous listing and may not reflect the property's current condition.

Property details

MLS® number
N14198788
Property type
Detached
Style
Bungalow
Bedrooms
3+2
Bathrooms
2
Kitchens
2
Interior size
700-1,100 ft²
Lot
50 × 140 ft
Basement
Finished, Separate Entrance
Heating
Forced Air, Gas
Cooling
Central Air
Parking
4 total
Fireplace
Yes
Exterior
Brick
Property taxes
$7,755 (2026)
Possession
30/60/90 days
Cross street
Bayview & Steeles
Community
Grandview
City
Markham

Rooms

  • Living Room

    14' 4" × 13' 9"

    Main

    Combined w/Dining, Hardwood Floor, Fireplace

  • Dining Room

    14' 4" × 13' 9"

    Main

    Large Window, Combined w/Living, Hardwood Floor

  • Kitchen

    11' 5" × 8' 10"

    Main

    Tile Floor, Combined w/Br, Window

  • Breakfast

    11' 5" × 8' 10"

    Main

    Combined w/Kitchen, Tile Floor

  • Primary Bedroom

    13' 1" × 9' 7"

    Main

    Hardwood Floor, Large Window, Double Closet

  • Bedroom 2

    11' 7" × 9' 4"

    Main

    Hardwood Floor, Window, Closet

  • Bedroom 3

    9' 5" × 9' 3"

    Main

    Closet, Hardwood Floor

  • Bedroom 4

    14' 8" × 8' 6"

    Basement

    Broadloom, Window, Closet

  • Kitchen

    13' 3" × 8' 9"

    Basement

    Tile Floor

  • Bedroom 5

    12' × 8'

    Basement

    Window, Broadloom

  • Office

    9' × 9'

    Basement

    Broadloom

Room measurements are provided by the listing brokerage, converted from metres. They are deemed reliable but not guaranteed; verify before relying on them.

Location

Grandview · Markham, near Bayview & Steeles

91 Highland Park Boulevard, Markham

Approximate location, placed by postal code. Map data © OpenStreetMap contributors, tiles by OpenFreeMap.

Mortgage estimate

$5,756per month

$260,000 down · 4.5% · 25 years

Down payment

%
Open the full calculator

An estimate, not a quote. Less than 20% down adds mortgage default insurance to the loan.

Grandview

Similar homes nearby

See more homes
  • Detached

    $1,288,200

    82 Steeles Avenue E

    Grandview · Markham

    2+2bedrooms2bathrooms700-1,100 ft²interior
    MLS® N14154446
  • Detached

    $1,450,000

    9 Brightbay Crescent

    Grandview · Markham

    3+1bedrooms2bathrooms1,100-1,500 ft²interior
    MLS® N14145014
  • Detached

    $1,200,000Price change

    84 Meadowview Avenue

    Grandview · Markham

    3bedrooms3bathrooms1,100-1,500 ft²interior
    MLS® N14129624

7646 Yonge Street

Want to see it in person? We will book it.

Private showings usually happen within a day or two. We confirm the time with the listing brokerage and meet you at the door, with our honest read on the home and its price.