1 / 30
NewDetached

82 Steeles Avenue E

Grandview · Markham, L3T 1A3

$1,288,200

Beds
2+2
Baths
2
Size
700-1,100 ft²
Type
Detached
Listed
Listed today
MLS®
N14154446

About this home

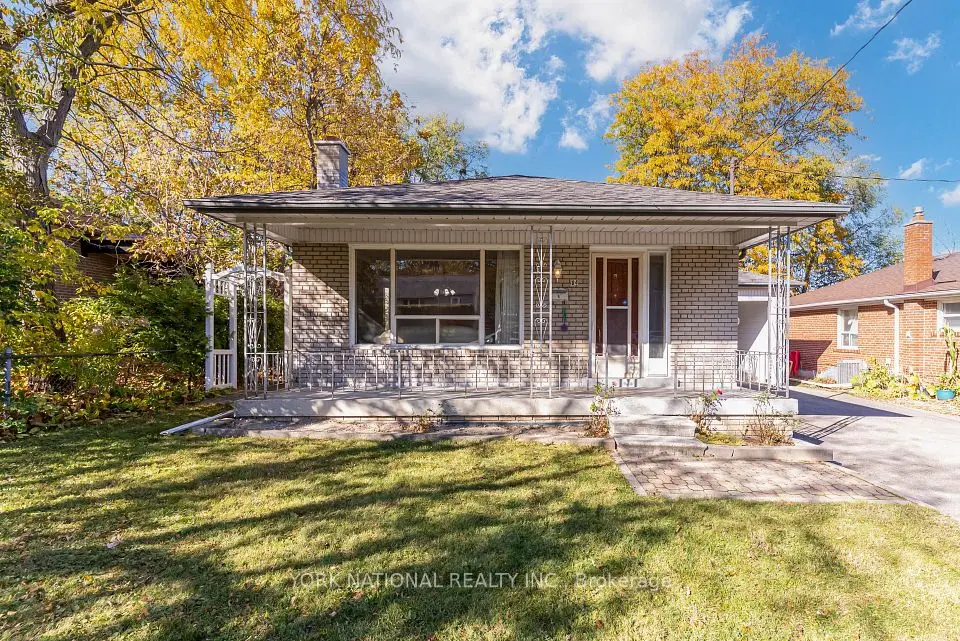
Charming Thornhill Turnkey Bungalow with In-Law Suite! Welcome to 82 Steeles Avenue East, a freshly updated and versatile home with a great layout for extended families, multi-generational living, or additional rental space. This property features a recent refresh, including a new kitchen upstairs and updated bathrooms (2026) on both levels. The bright main floor includes 2 good-sized bedrooms, a full bath, new flooring, fresh drywall, updated light fixtures, and a fresh coat of paint. The lower level is a fantastic bonus-a fully finished in-law suite with 2 bedrooms, a full bath, and a separate walk-up leading directly to a large, fully fenced backyard. The mechanical updates include: fully updated plumbing, new interior doors, updated electrical (ESA Passed), a 1-year-old roof, and a 6-year-old furnace and AC system. Outside, the large lot provides plenty of outdoor space and hassle-free 3-car parking at the front. Located right on the border of Toronto and York Region, you are just minutes from popular shopping and dining along Yonge Street, as well as highly ranked York Region schools. Commuting is easy with a major transit network nearby, including the upcoming Yonge North Subway Extension. All the heavy lifting is done-just pack your bags and move right in!
Take the virtual tour

Property details

MLS® number
N14154446
Property type
Detached
Style
Bungalow
Bedrooms
2+2
Bathrooms
2
Kitchens
2
Interior size
700-1,100 ft²
Approximate age
31-50 years
Lot
50 × 140 ft
Basement
Finished, Walk-Up
Heating
Forced Air, Gas
Cooling
Central Air
Parking
4 total
Exterior
Brick
Property taxes
$7,191 (2026)
Possession
TBD
Cross street
Yonge and Steeles Ave East
Community
Grandview
City
Markham

Rooms

  • Primary Bedroom

    12' 6" × 10' 9"

    Main

    Large Closet, Laminate, Large Window

  • Bedroom 2

    11' 10" × 8' 6"

    Main

    Laminate, Large Window, Overlooks Backyard

  • Bathroom

    8' × 5'

    Main

    4 Pc Bath

  • Kitchen

    8' 5" × 12'

    Main

    Eat-in Kitchen, Quartz Counter, Updated

  • Dining Room

    8' 4" × 12'

    Main

    Open Concept, Overlooks Backyard, Laminate

  • Living Room

    17' × 11' 2"

    Main

    Laminate, Large Window, Updated

  • Foyer

    15' 2" × 3' 6"

    Main

    Closet, Laminate, L-Shaped Room

  • Bedroom 3

    10' 10" × 9' 10"

    Basement

    Large Closet, Laminate

  • Bedroom 4

    9' 3" × 9'

    Basement

    Large Closet, Concrete Floor

  • Bathroom

    8' 5" × 5' 3"

    Basement

    4 Pc Bath, Updated

  • Living Room

    17' × 11'

    Basement

    Large Closet, Laminate, Open Concept

  • Living Room

    12' 3" × 7'

    Basement

    L-Shaped Room, Laminate

  • Kitchen

    8' 2" × 11'

    Basement

    Centre Island, Open Concept, Tile Floor

  • Laundry

    9' × 11' 9"

    Basement

Room measurements are provided by the listing brokerage, converted from metres. They are deemed reliable but not guaranteed; verify before relying on them.

Location

Grandview · Markham, near Yonge and Steeles Ave East

82 Steeles Avenue E, Markham

Approximate location, placed by postal code. Map data © OpenStreetMap contributors, tiles by OpenFreeMap.

Mortgage estimate

$5,704per month

$257,640 down · 4.5% · 25 years

Down payment

%
Open the full calculator

An estimate, not a quote. Less than 20% down adds mortgage default insurance to the loan.

Grandview

Similar homes nearby

See more homes
  • NewDetached

    $1,450,000

    9 Brightbay Crescent

    Grandview · Markham

    3+1bedrooms2bathrooms1,100-1,500 ft²interior
    MLS® N14145014
  • NewDetached

    $994,990

    84 Meadowview Avenue

    Grandview · Markham

    3bedrooms3bathrooms1,100-1,500 ft²interior
    MLS® N14129624

7646 Yonge Street

Want to see it in person? We will book it.

Private showings usually happen within a day or two. We confirm the time with the listing brokerage and meet you at the door, with our honest read on the home and its price.