1 / 50
Detached

84 Meadowview Avenue

Grandview · Markham, L3T 1K7

$1,200,000

Price changed since listing

Beds
3
Baths
3
Size
1,100-1,500 ft²
Type
Detached
Listed
20 days
MLS®
N14129624

About this home

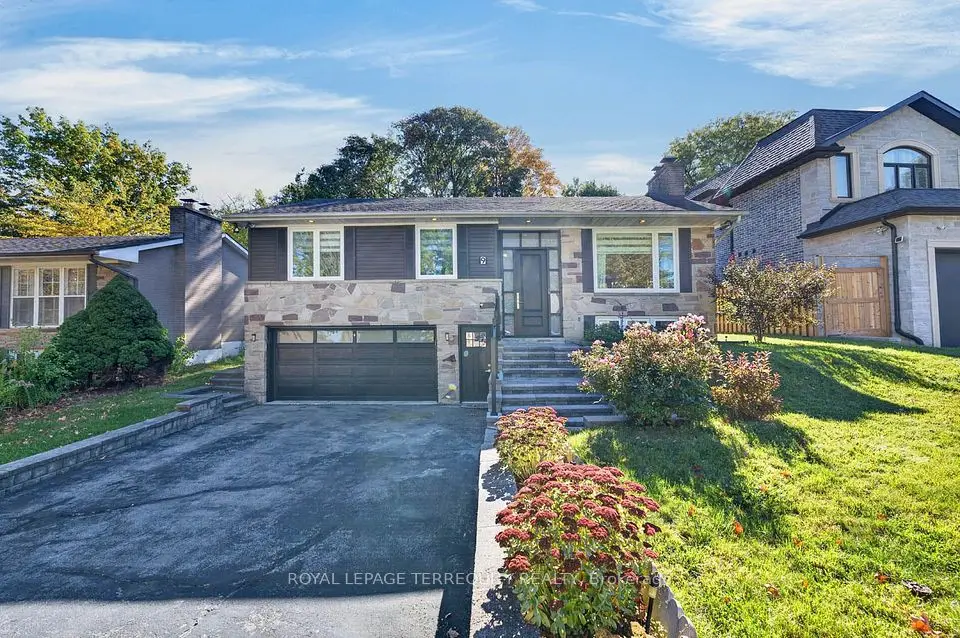
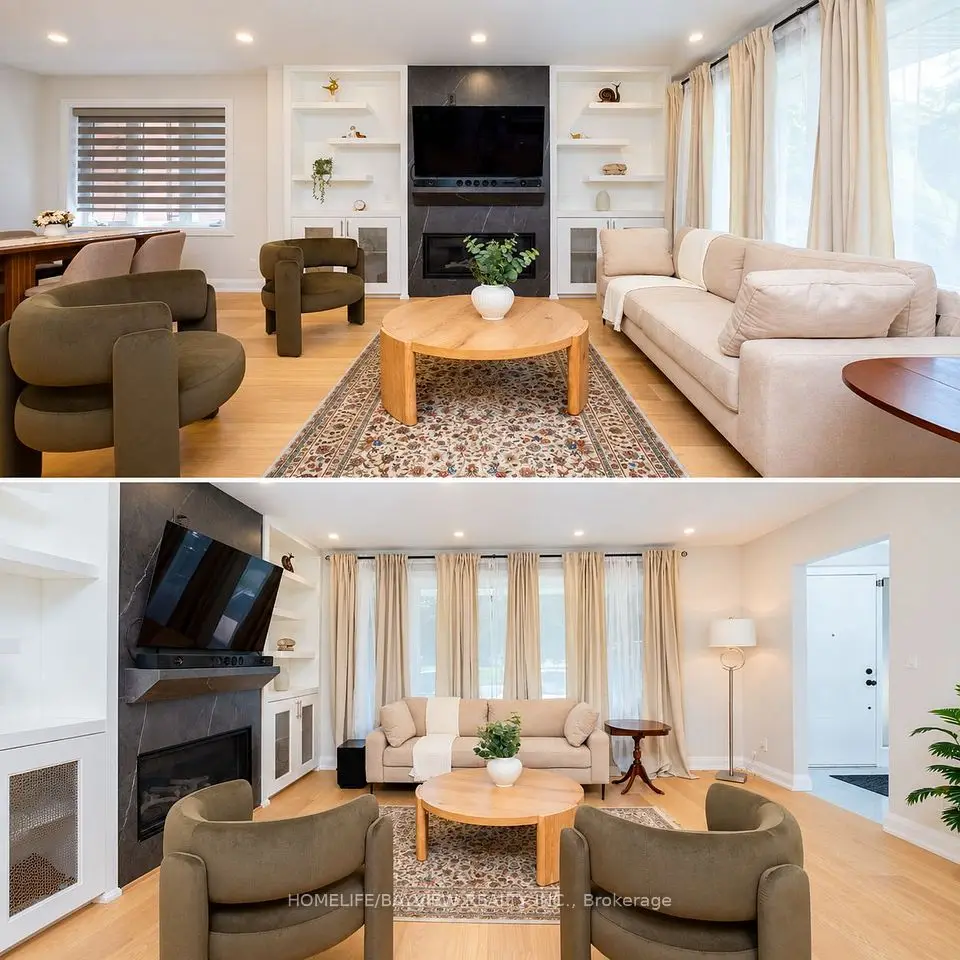
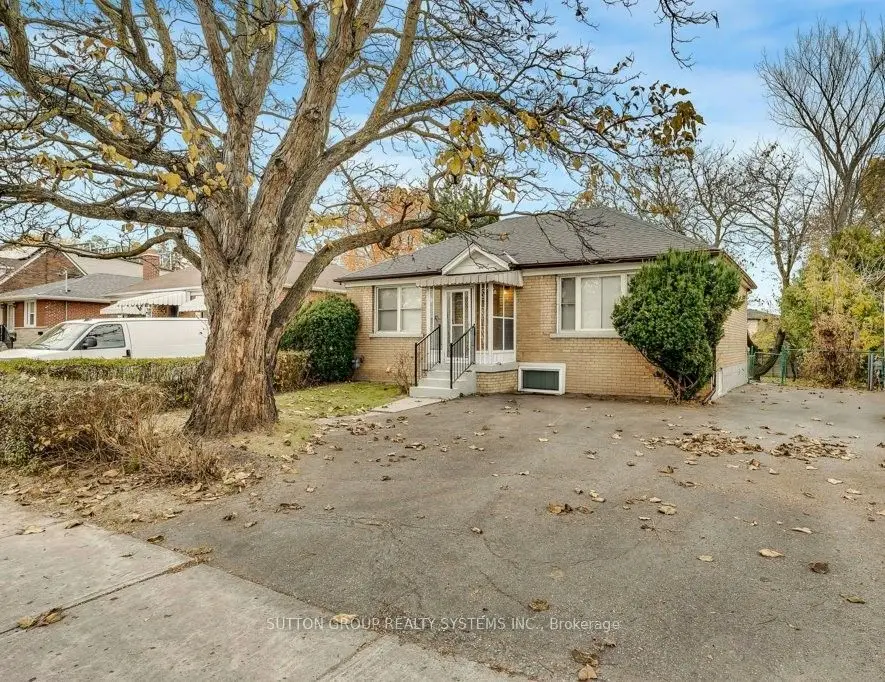
Prestigious Thornhill Location! Surrounded by luxury million-dollar homes, this property offers exceptional potential on a premium 50 x 125 ft lot with no rear neighbours. An outstanding opportunity to build your dream home, renovate, or expand too create the perfect family residence. The home features a spacious layout, including a main bathroom with a separate bidet. The finished finished basement includes a large recreation room with fireplace, a sizeable kitchen, cold cellar and laundry room as well as two 3-piece bathrooms, offering excellent potential for an in-law suite or future income-generating accommodations (buyer to verify all requirements). Ideally situated with direct transit access to the subway and future subway expansion nearby. Close to top-rated schools, parks, shopping, and everyday amenities. Additional highlights include an extra-deep garage with separate storage/workshop rooms and a multi-vehicle driveway. A rare opportunity in one of Thornhill's most sought-after neighbourhoods. Don't miss out!
Take the virtual tour

Property details

MLS® number
N14129624
Property type
Detached
Style
Bungalow
Bedrooms
3
Bathrooms
3
Kitchens
2
Interior size
1,100-1,500 ft²
Lot
50 × 125 ft
Basement
Development Potential, Finished, Full
Heating
Forced Air, Gas
Cooling
Central Air
Parking
10 total, garage: attached
Fireplace
Yes
Exterior
Brick
Property taxes
$8,109 (2026)
Possession
Flexible
Cross street
Yonge/Steeles
Community
Grandview
City
Markham

Rooms

  • Living Room

    22' 2" × 13' 1"

    Main

    Hardwood Floor, Picture Window, Combined w/Dining

  • Dining Room

    22' 2" × 13' 1"

    Main

    Hardwood Floor, Bay Window, Combined w/Living

  • Kitchen

    18' 1" × 12' 2"

    Main

    Ceramic Floor, Eat-in Kitchen, Breakfast Area

  • Primary Bedroom

    13' 6" × 9'

    Main

    Hardwood Floor, Closet

  • Bedroom 2

    10' 10" × 10'

    Main

    Hardwood Floor, Closet

  • Bedroom 3

    12' × 10' 8"

    Main

    Hardwood Floor, Closet, B/I Bookcase

  • Kitchen

    22' × 21' 2"

    Basement

    Ceramic Floor, 3 Pc Bath

  • Recreation

    22' 2" × 12' 8"

    Basement

    Ceramic Floor, Fireplace, 3 Pc Bath

Room measurements are provided by the listing brokerage, converted from metres. They are deemed reliable but not guaranteed; verify before relying on them.

Location

Grandview · Markham, near Yonge/Steeles

84 Meadowview Avenue, Markham

Approximate location, placed by postal code. Map data © OpenStreetMap contributors, tiles by OpenFreeMap.

Mortgage estimate

$5,313per month

$240,000 down · 4.5% · 25 years

Down payment

%
Open the full calculator

An estimate, not a quote. Less than 20% down adds mortgage default insurance to the loan.

Grandview

Similar homes nearby

See more homes
  • Detached

    $1,288,200

    82 Steeles Avenue E

    Grandview · Markham

    2+2bedrooms2bathrooms700-1,100 ft²interior
    MLS® N14154446
  • Detached

    $1,450,000

    9 Brightbay Crescent

    Grandview · Markham

    3+1bedrooms2bathrooms1,100-1,500 ft²interior
    MLS® N14145014
  • Detached

    $1,499,000

    164 Steeles Avenue E

    Grandview · Markham

    3+3bedrooms5bathrooms1,500-2,000 ft²interior
    MLS® N13764198

7646 Yonge Street

Want to see it in person? We will book it.

Private showings usually happen within a day or two. We confirm the time with the listing brokerage and meet you at the door, with our honest read on the home and its price.