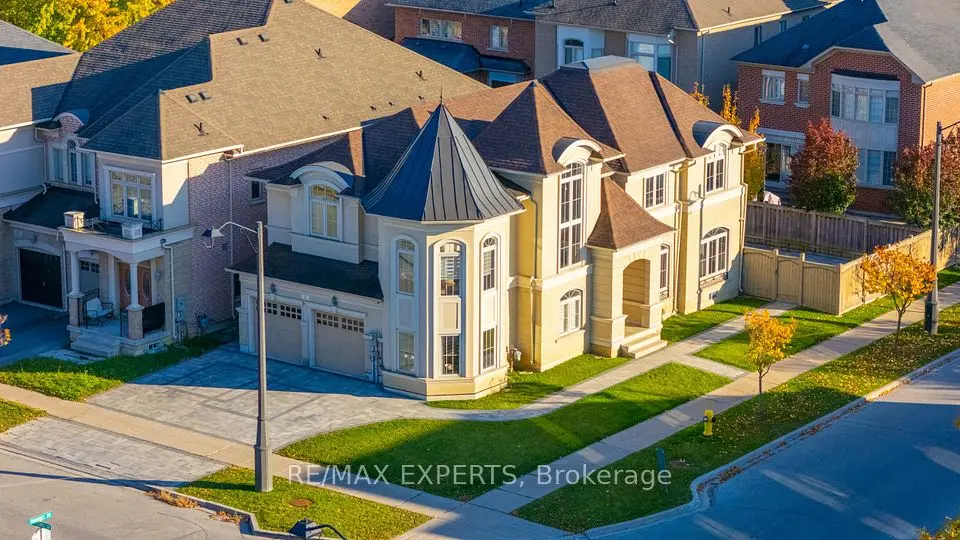
1 / 47
NewDetached

87 Isernia Crescent

Vellore Village · Vaughan, L4H 0W7

$1,939,000

Beds
4+1
Baths
5
Size
3,000-3,500 ft²
Type
Detached
Listed
Listed today
MLS®
N14143180

About this home

Experience Elevated Family Living Where Luxury, Comfort & Exceptional Functionality Come Together! Situated On A Spectacular Irregular Lot with Over 4000+ Sq Ft Of Finished Living Space. 3 Car Tandem Garage, Elegant Coffered Ceilings, Custom Wainscotting throughout. Main floor separate office with custom millwork. Gourmet Chefs Kitchen equipped with Miele & Thermador Appliances & Separate Prep Kitchen. 4+1 Spacious Bedrooms Including A Luxurious Primary Retreat With His & Hers Closets & Spa-Inspired 5-Pc Ensuite. Convenient Upper-Level Laundry With Custom Cabinetry. Finished Basement With Separate Walk-Up Access Features A Movie Theatre, Gym, Full Kitchen, Bedroom, Bathroom & Expansive Rec Area. Impeccable Finishes, An Outstanding Layout & Incredible Space For Everyday Living And Entertaining.
Take the virtual tour

Property details

MLS® number
N14143180
Property type
Detached
Style
2-Storey
Bedrooms
4+1
Bathrooms
5
Kitchens
3
Interior size
3,000-3,500 ft²
Approximate age
16-30 years
Lot
31.69 × 144.36 ft
Basement
Finished with Walk-Out
Heating
Forced Air, Gas
Cooling
Central Air
Parking
7 total, garage: attached
Fireplace
Electric, Natural Gas
Exterior
Brick, Stone
Property taxes
$9,268 (2026)
Possession
Flexible
Cross street
Major Mackenzie & Vellore Dr
Community
Vellore Village
City
Vaughan

Rooms

  • Den

    9' 9" × 10'

    Main

    Coffered Ceiling(s), Built-in Speakers

  • Dining Room

    10' 1" × 21' 1"

    Main

    Wainscoting, Coffered Ceiling(s)

  • Kitchen

    10' 1" × 13' 11"

    Main

    Quartz Counter, B/I Appliances, Centre Island

  • Breakfast

    11' 8" × 17'

    Main

    Bay Window, W/O To Patio, Pot Lights

  • Family Room

    12' 1" × 16'

    Main

    Fireplace, Coffered Ceiling(s)

  • Kitchen

    6' 7" × 13' 1"

    Main

  • Laundry

    9' 6" × 10' 10"

    Second

  • Primary Bedroom

    20' × 14' 5"

    Second

    5 Pc Ensuite

  • Bedroom

    11' 1" × 11' 8"

    Second

    Ensuite Bath, Walk-In Closet(s), Bay Window

  • Bedroom

    11' 1" × 11' 8"

    Second

    Ensuite Bath, Walk-In Closet(s)

  • Bedroom

    17' 1" × 9' 11"

    Second

  • Recreation

    24' 11" × 16' 11"

    Basement

  • Bedroom

    9' 10" × 11' 6"

    Basement

  • Media Room

    19' 8" × 26' 3"

    Basement

  • Kitchen

    6' 7" × 16' 5"

    Basement

Room measurements are provided by the listing brokerage, converted from metres. They are deemed reliable but not guaranteed; verify before relying on them.

Location

Vellore Village · Vaughan, near Major Mackenzie & Vellore Dr

87 Isernia Crescent, Vaughan

Approximate location, placed by postal code. Map data © OpenStreetMap contributors, tiles by OpenFreeMap.

Mortgage estimate

$8,585per month

$387,800 down · 4.5% · 25 years

Down payment

%
Open the full calculator

An estimate, not a quote. Less than 20% down adds mortgage default insurance to the loan.

Vaughan

Similar homes nearby

See more homes
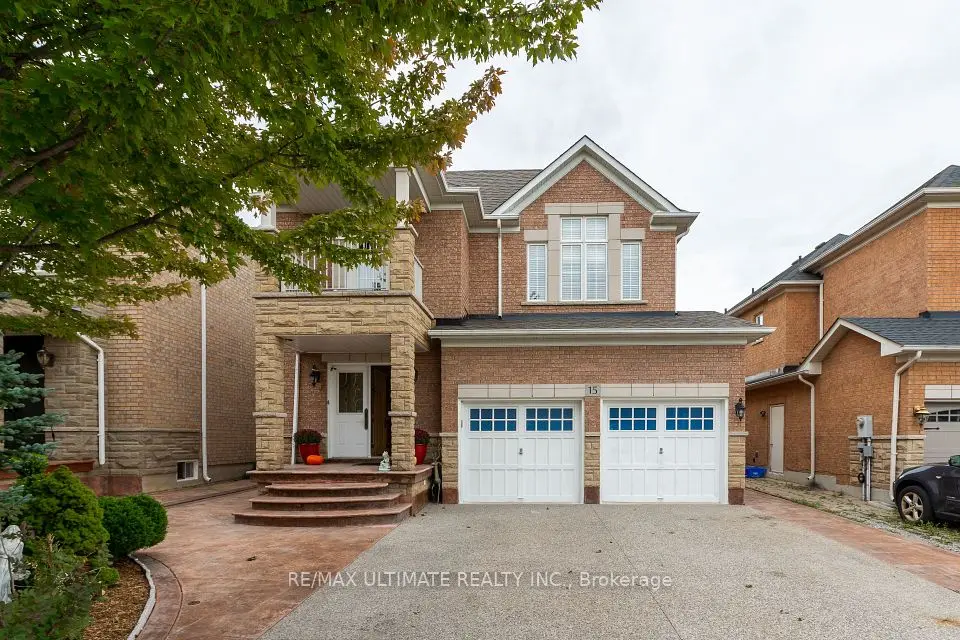
  • NewDetached

    $1,499,900

    15 Ozner Crescent

    Vellore Village · Vaughan

    4bedrooms4bathrooms2,500-3,000 ft²interior
    MLS® N14138072
  • NewDetached

    $1,695,900

    2 Hansard Drive

    Vellore Village · Vaughan

    4bedrooms4bathrooms3,000-3,500 ft²interior
    MLS® N14137982
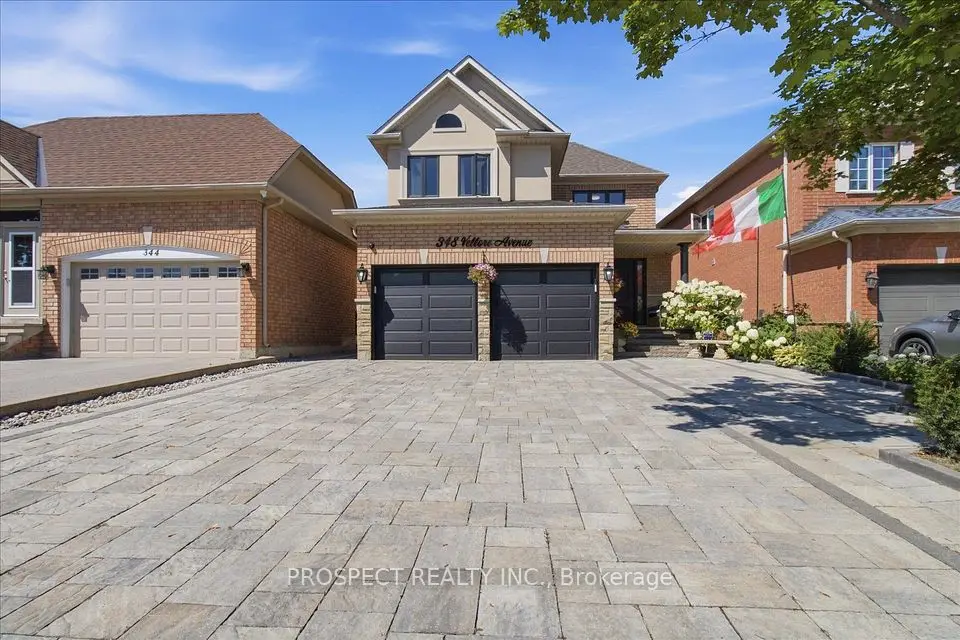
  • NewDetached

    $1,568,000

    348 Vellore Avenue

    Vellore Village · Vaughan

    4bedrooms4bathrooms2,000-2,500 ft²interior
    MLS® N14131030

7646 Yonge Street

Want to see it in person? We will book it.

Private showings usually happen within a day or two. We confirm the time with the listing brokerage and meet you at the door, with our honest read on the home and its price.

87 Isernia Crescent, Vaughan | Detached for sale