1 / 44
NewDetached

2 Hansard Drive

Vellore Village · Vaughan, L4H 3P2

$1,695,900

Beds
4
Baths
4
Size
3,000-3,500 ft²
Type
Detached
Listed
Listed today
MLS®
N14137982

About this home

Welcome to this beautiful home situated in a desirable area of Woodbridge, offering spacious living areas and a functional layout perfect for families. Featuring 4 generously sized bedrooms plus a versatile second-floor media room, this home offers plenty of space for botheveryday living and entertaining. The inviting kitchen is a standout, complete with a large centre island that provides ample workspace and the perfect gathering spot for family andfriends. Hardwood flooring adds warmth and elegance throughout, while the spacious primary bedroom features a large ensuite bathroom and an impressive walk-in closet with built ins. Situated on a desirable corner lot, the property also boasts interlocked driveway and backyard areas, adding to its curb appeal and outdoor enjoyment. The unfinished basement offers a blank canvas with endless potential to customize to suit your needs. A fantastic opportunity to own aspacious family home in a sought-after Woodbridge location.
Take the virtual tour

Property details

MLS® number
N14137982
Property type
Detached
Style
2-Storey
Bedrooms
4
Bathrooms
4
Kitchens
1
Interior size
3,000-3,500 ft²
Approximate age
6-15 years
Lot
51.89 × 107.84 ft
Basement
Unfinished
Heating
Forced Air, Gas
Cooling
Central Air
Parking
7 total, garage: attached
Fireplace
Yes
Exterior
Brick, Stucco (Plaster)
Property taxes
$8,616 (2026)
Possession
30 Days/ TBA
Cross street
Weston Rd & Major Mackenzie Dr
Community
Vellore Village
City
Vaughan

Rooms

  • Living Room

    18' 10" × 11' 11"

    Main

    Hardwood Floor, Window

  • Dining Room

    12' 1" × 14' 7"

    Main

    Hardwood Floor, Window

  • Kitchen

    14' 6" × 15' 8"

    Main

    Ceramic Floor, B/I Appliances

  • Breakfast

    12' 1" × 13' 6"

    Main

    Ceramic Floor, W/O To Patio

  • Family Room

    11' 10" × 17' 1"

    Main

    Hardwood Floor, Fireplace

  • Laundry

    5' 10" × 9' 3"

    Main

    Ceramic Floor, Window

  • Media Room

    18' 4" × 12'

    Second

    Hardwood Floor, Window

  • Primary Bedroom

    23' 7" × 28' 8"

    Second

    Broadloom, His and Hers Closets, 5 Pc Ensuite

  • Bedroom 2

    11' 7" × 14' 11"

    Second

    Broadloom, Closet, Window

  • Bedroom 3

    9' 8" × 15' 3"

    Second

    Broadloom, Closet, Window

  • Bedroom 4

    12' 11" × 13' 1"

    Second

    Broadloom, Walk-In Closet(s), 3 Pc Ensuite

Room measurements are provided by the listing brokerage, converted from metres. They are deemed reliable but not guaranteed; verify before relying on them.

Location

Vellore Village · Vaughan, near Weston Rd & Major Mackenzie Dr

2 Hansard Drive, Vaughan

Approximate location, placed by postal code. Map data © OpenStreetMap contributors, tiles by OpenFreeMap.

Mortgage estimate

$7,509per month

$339,180 down · 4.5% · 25 years

Down payment

%
Open the full calculator

An estimate, not a quote. Less than 20% down adds mortgage default insurance to the loan.

Vaughan

Similar homes nearby

See more homes
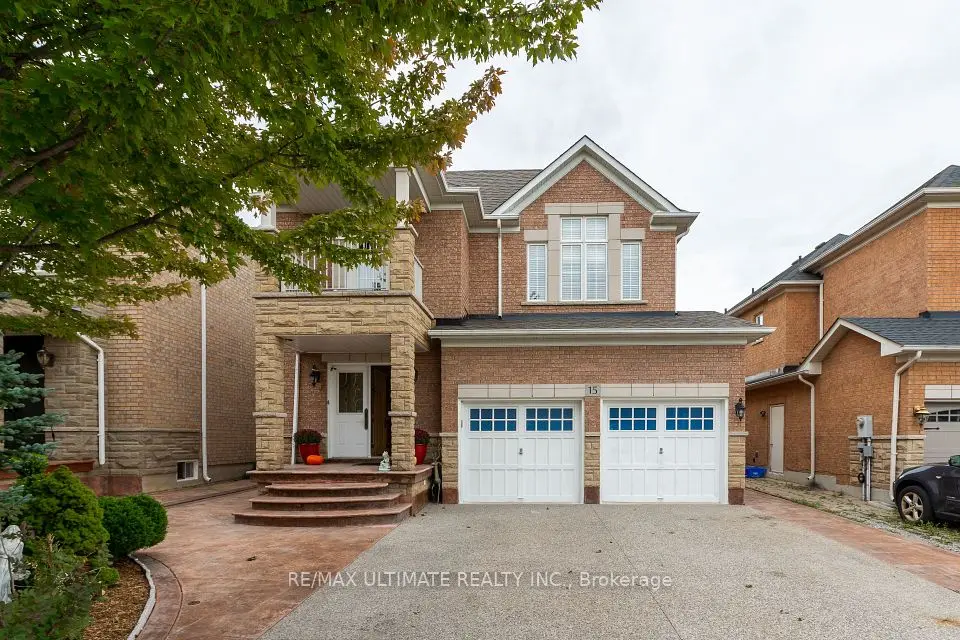
  • NewDetached

    $1,499,900

    15 Ozner Crescent

    Vellore Village · Vaughan

    4bedrooms4bathrooms2,500-3,000 ft²interior
    MLS® N14138072
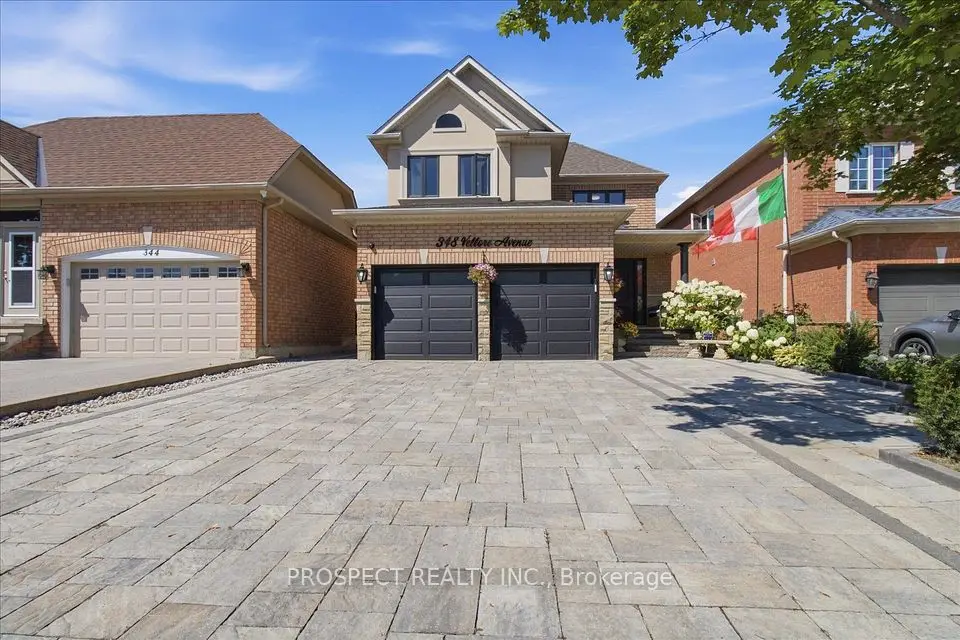
  • NewDetached

    $1,568,000

    348 Vellore Avenue

    Vellore Village · Vaughan

    4bedrooms4bathrooms2,000-2,500 ft²interior
    MLS® N14131030
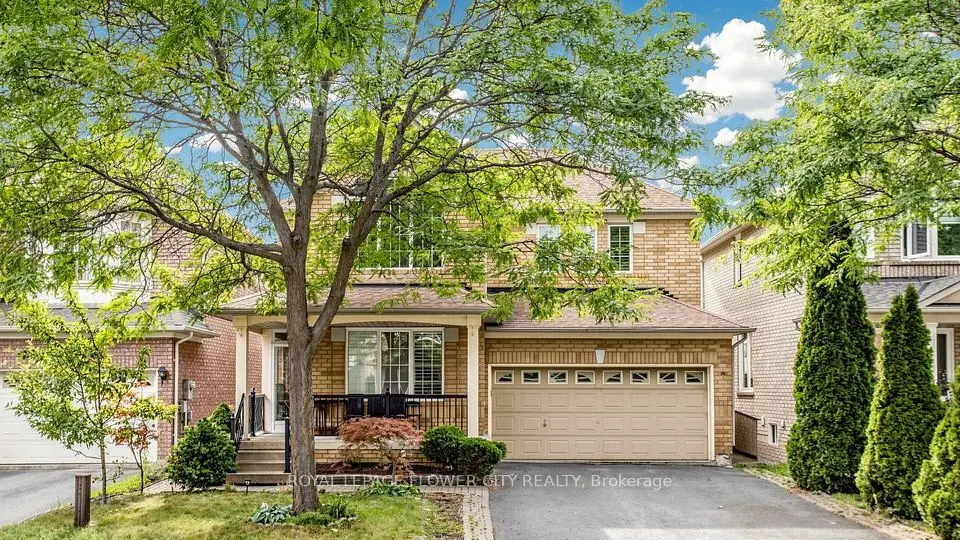
  • NewDetached

    $1,399,000

    70 Boom Road

    Vellore Village · Vaughan

    4bedrooms4bathrooms2,000-2,500 ft²interior
    MLS® N14130422

7646 Yonge Street

Want to see it in person? We will book it.

Private showings usually happen within a day or two. We confirm the time with the listing brokerage and meet you at the door, with our honest read on the home and its price.

2 Hansard Drive, Vaughan | Detached for sale