1 / 50
NewDetached

15 Ozner Crescent

Vellore Village · Vaughan, L4H 0E2

$1,499,900

Beds
4
Baths
4
Size
2,500-3,000 ft²
Type
Detached
Listed
Listed today
MLS®
N14138072

About this home

Stunning and spacious executive home offering over 2,500 sq ft of beautifully finished living space. Featuring 9 ft ceilings, elegant crown moulding, wainscoting, and a large welcoming foyer with a double closet, this property delivers comfort, style, and exceptional craftsmanship throughout. The inviting family room is centered around a cozy fireplace - perfect for relaxing evenings. The expansive living/dining area is designed with entertaining in mind, providing generous space for gatherings and special occasions. The well-appointed kitchen showcases a breakfast bar with granite counters, high-end stainless steel appliances, and a custom natural-stone ceramic backsplash. The adjoining dining area offers a seamless walkout to a beautifully designed backyard with stamped concrete, mature privacy, and ample space to entertain. A striking circular oak staircase leads to the second floor, where you'll find an impressive primary suite complete with a walk-in closet and a luxurious ensuite featuring a corner soaker tub and separate shower. Two additional large bedrooms share a Jack-and-Jill bathroom with a separate stall. The fourth bedroom boasts cathedral ceilings, hardwood floors, crown moulding, wainscoting, and refined wood finishes. The home also includes a separate entrance to a large basement with a rough-in for a future bathroom - offering excellent potential for customization. A double garage with direct access from the foyer and a convenient main-floor laundry room enhance everyday functionality. Situated in one of Woodbridge's most sought-after communities, this luxury home delivers upscale living at its finest. Close to major amenities, highways, and public transportation. A must-see property.

Property details

MLS® number
N14138072
Property type
Detached
Style
2-Storey
Bedrooms
4
Bathrooms
4
Kitchens
1
Interior size
2,500-3,000 ft²
Approximate age
16-30 years
Lot
40.03 × 104.99 ft
Basement
Separate Entrance, Unfinished
Heating
Forced Air, Gas
Cooling
Central Air
Parking
5 total, garage: attached
Fireplace
Family Room, Natural Gas
Exterior
Brick, Stone
Property taxes
$6,661 (2026)
Possession
45-120 Days
Cross street
Major Mackenzie Dr /Weston Rd
Community
Vellore Village
City
Vaughan

Rooms

  • Living Room

    11' 11" × 11' 10"

    Ground

    Hardwood Floor, Crown Moulding, Wainscoting

  • Dining Room

    12' 2" × 10'

    Ground

    Hardwood Floor, Crown Moulding, W/O To Patio

  • Family Room

    11' 10" × 16' 5"

    Ground

    Hardwood Floor, Fireplace, Overlooks Backyard

  • Kitchen

    12' 8" × 10'

    Ground

    Ceramic Floor, Granite Counters, Custom Backsplash

  • Breakfast

    12' 8" × 10'

    Ground

    Ceramic Floor, Crown Moulding, W/O To Patio

  • Foyer

    13' 5" × 10' 6"

    Ground

    Ceramic Floor, Crown Moulding, Double Doors

  • Laundry

    6' × 9' 11"

    Ground

    Ceramic Floor, Crown Moulding, Laundry Sink

  • Primary Bedroom

    14' 8" × 16' 8"

    Second

    Hardwood Floor, 5 Pc Ensuite, Cathedral Ceiling(s)

  • Bedroom 2

    12' 2" × 15' 6"

    Second

    Hardwood Floor, Semi Ensuite, Crown Moulding

  • Bedroom 3

    12' × 15' 3"

    Second

    Hardwood Floor, Semi Ensuite, Cathedral Ceiling(s)

  • Bedroom 4

    11' × 11' 5"

    Second

    Hardwood Floor, Cathedral Ceiling(s), W/O To Balcony

  • Other

    49' 10" × 27'

    Basement

    Concrete Floor, Side Door, Open Concept

Room measurements are provided by the listing brokerage, converted from metres. They are deemed reliable but not guaranteed; verify before relying on them.

Location

Vellore Village · Vaughan, near Major Mackenzie Dr /Weston Rd

15 Ozner Crescent, Vaughan

Approximate location, placed by postal code. Map data © OpenStreetMap contributors, tiles by OpenFreeMap.

Mortgage estimate

$6,641per month

$299,980 down · 4.5% · 25 years

Down payment

%
Open the full calculator

An estimate, not a quote. Less than 20% down adds mortgage default insurance to the loan.

Vaughan

Similar homes nearby

See more homes
  • NewDetached

    $1,695,900

    2 Hansard Drive

    Vellore Village · Vaughan

    4bedrooms4bathrooms3,000-3,500 ft²interior
    MLS® N14137982
  • NewDetached

    $1,568,000

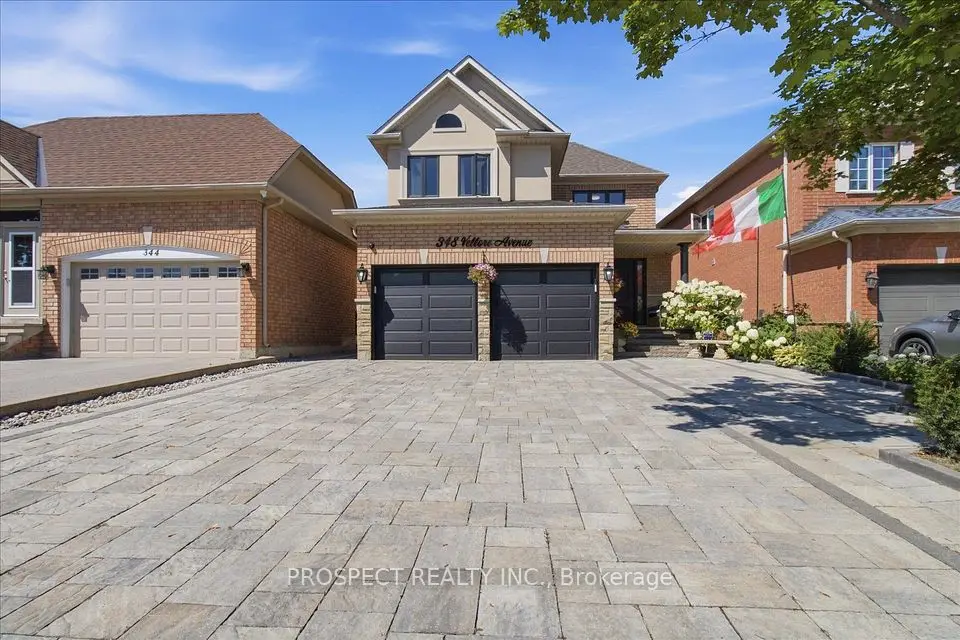
    348 Vellore Avenue

    Vellore Village · Vaughan

    4bedrooms4bathrooms2,000-2,500 ft²interior
    MLS® N14131030
  • NewDetached

    $1,399,000

    70 Boom Road

    Vellore Village · Vaughan

    4bedrooms4bathrooms2,000-2,500 ft²interior
    MLS® N14130422

7646 Yonge Street

Want to see it in person? We will book it.

Private showings usually happen within a day or two. We confirm the time with the listing brokerage and meet you at the door, with our honest read on the home and its price.

15 Ozner Crescent, Vaughan | Detached for sale