1 / 50
NewDetached

84B Aylesworth Avenue

Birchcliffe-Cliffside · Scarborough, M1N 2J6

$1,368,888

Beds
4+1
Baths
5
Size
1,500-2,000 ft²
Type
Detached
Listed
Listed today
MLS®
E14138880

About this home

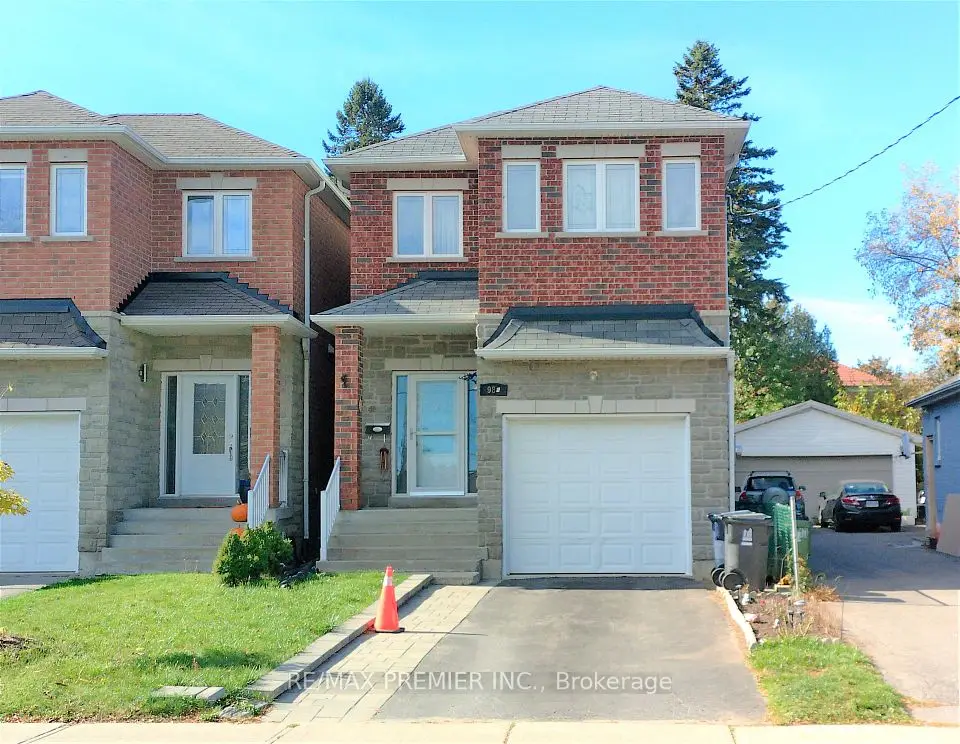
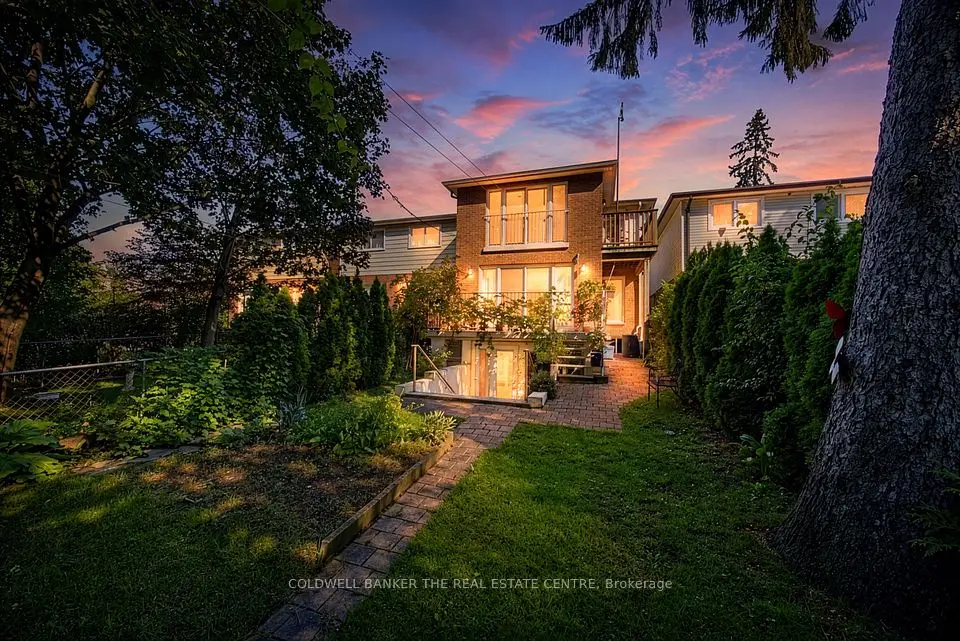
Welcome to this beautifully appointed and freshly painted 4+1 bedroom, 5-bathroom detached home in the sought-after Birchcliffe-Cliffside community. Featuring an open-concept layout, 12-ft ceilings, engineered hardwood floors, crown moulding, LED pot lights, and a skylight, the home offers a bright and spacious living environment. The eat-in kitchen features a 10-ft centre island, quartz countertops and backsplash, and stainless steel appliances, while the living area is complemented by a built-in fireplace and wall unit. The primary bedroom includes a walk-in closet and 4-piece ensuite with a soaker tub and standing shower. A finished basement with a recreation room, 9-ft ceilings, and 3-piece bath provides additional living space. Enjoy the backyard with its built-in pergola, ideal for outdoor gatherings. Conveniently located minutes from the Scarborough Bluffs, TTC, and shopping, with downtown Toronto approximately 20 minutes away.Inclusions: Stainless steel fridge, stove, microwave, dishwasher, washer, dryer, all existing light fixtures and blinds. Hot water tank is a rental.

Property details

MLS® number
E14138880
Property type
Detached
Style
2-Storey
Bedrooms
4+1
Bathrooms
5
Kitchens
1
Interior size
1,500-2,000 ft²
Approximate age
6-15 years
Lot
24 × 100 ft
Basement
Finished
Heating
Forced Air, Gas
Cooling
Central Air
Parking
3 total, garage: attached
Fireplace
Electric
Exterior
Brick, Stone
Property taxes
$6,282 (2025)
Possession
Immediate
Cross street
BIRCHMOUNT ROAD & DANFORTH AVENUE
Community
Birchcliffe-Cliffside
City
Scarborough

Rooms

  • Living Room

    22' 2" × 10' 10"

    Main

    Hardwood Floor, Combined w/Dining, Open Concept

  • Dining Room

    22' 2" × 10' 10"

    Main

    Hardwood Floor, Combined w/Living, Window

  • Kitchen

    14' 8" × 13' 1"

    Main

    Quartz Counter, Centre Island, Stainless Steel Appl

  • Family Room

    18' 5" × 13' 4"

    Main

    Fireplace, Combined w/Kitchen, W/O To Deck

  • Primary Bedroom

    15' 11" × 11' 11"

    Second

    4 Pc Ensuite, Walk-In Closet(s), Hardwood Floor

  • Bedroom 2

    12' 8" × 9' 4"

    Second

    Hardwood Floor, 3 Pc Ensuite, Walk-In Closet(s)

  • Bedroom 3

    8' 4" × 8' 2"

    Second

    Hardwood Floor, Crown Moulding, Closet

  • Bedroom 4

    10' 9" × 8' 4"

    Second

    Hardwood Floor, Crown Moulding, Closet

  • Recreation

    19' 1" × 17' 8"

    Lower

    Laminate, 3 Pc Bath, W/O To Yard

Room measurements are provided by the listing brokerage, converted from metres. They are deemed reliable but not guaranteed; verify before relying on them.

Location

Birchcliffe-Cliffside · Scarborough, near BIRCHMOUNT ROAD & DANFORTH AVENUE

84B Aylesworth Avenue, Scarborough

Approximate location, placed by postal code. Map data © OpenStreetMap contributors, tiles by OpenFreeMap.

Mortgage estimate

$6,061per month

$273,778 down · 4.5% · 25 years

Down payment

%
Open the full calculator

An estimate, not a quote. Less than 20% down adds mortgage default insurance to the loan.

Scarborough

Similar homes nearby

See more homes
  • NewDetached

    $1,035,000

    15 Craiglee Drive

    Birchcliffe-Cliffside · Scarborough

    4+1bedrooms4bathrooms1,500-2,000 ft²interior
    MLS® E14135672
  • NewDetached

    $1,249,900

    98B Heale Avenue

    Birchcliffe-Cliffside · Scarborough

    4bedrooms4bathrooms1,500-2,000 ft²interior
    MLS® E14122952
  • NewDetached

    $1,599,800

    103 Aylesworth Avenue

    Birchcliffe-Cliffside · Scarborough

    5+2bedrooms4bathrooms2,500-3,000 ft²interior
    MLS® E14120984

7646 Yonge Street

Want to see it in person? We will book it.

Private showings usually happen within a day or two. We confirm the time with the listing brokerage and meet you at the door, with our honest read on the home and its price.

84B Aylesworth Avenue, Scarborough | Detached for sale