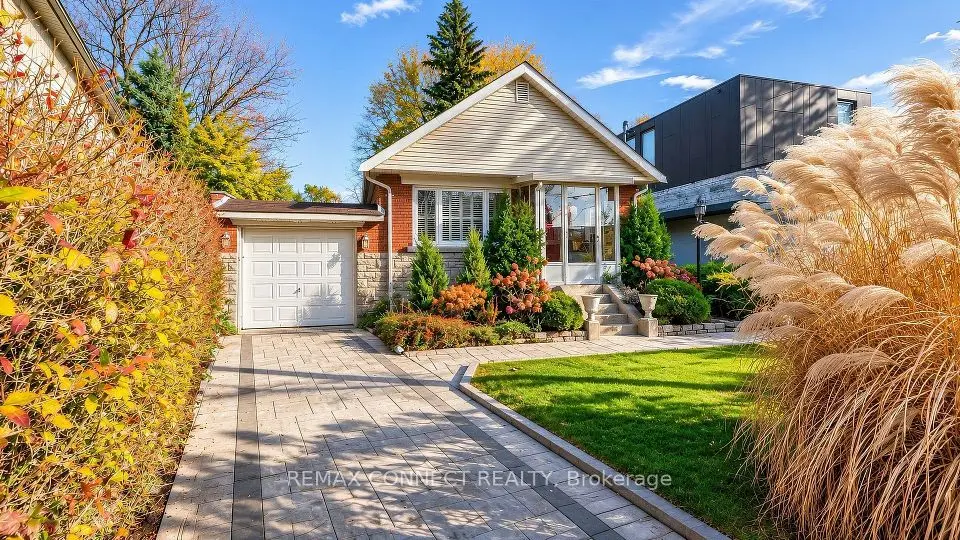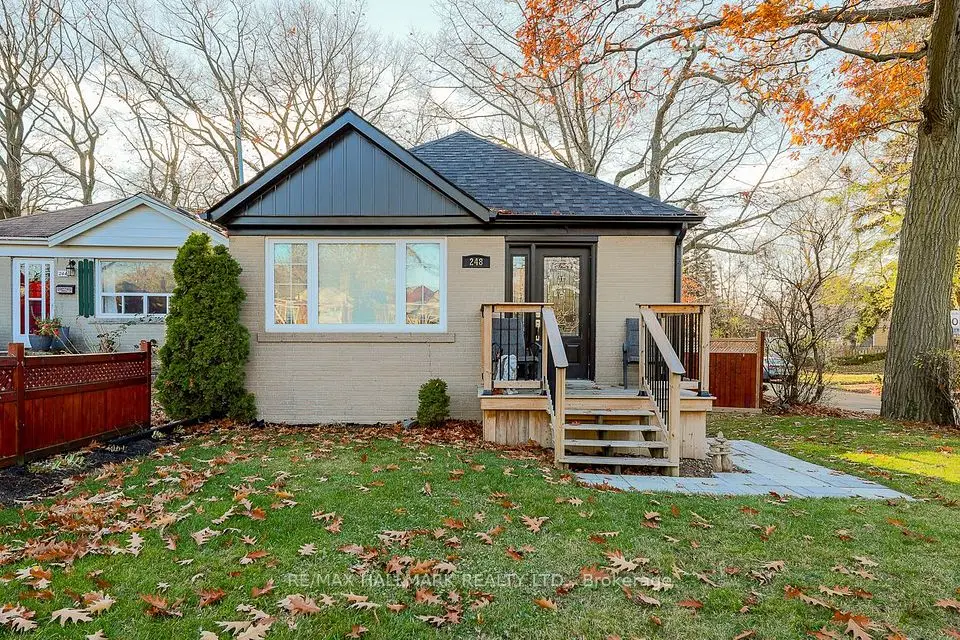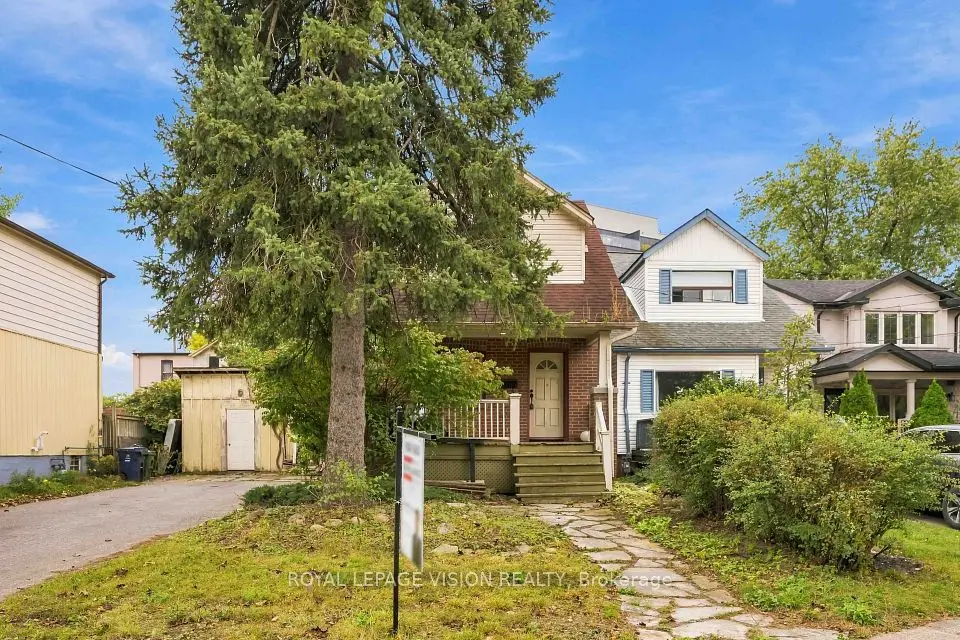
1 / 50
NewSemi-detached

478 Aylesworth Avenue

Birchcliffe-Cliffside · Scarborough, M1N 3X9

$1,149,900

Beds
4+2
Baths
5
Size
2,000-2,500 ft²
Type
Semi-detached
Listed
Listed today
MLS®
E14198912

About this home

Luxurious Custom-Built Corner Residence Experience Unparalleled Elegance In This Luxurious 4+2 Bedroom, 5-Bathroom Semi-Detached Custom-Built Corner Residence, Ideally Situated In The Highly Coveted Birchcliffe Community, Surrounded By Distinguished Custom Homes. This Exceptional Property Showcases A True Open-Concept Living And Dining Arrangement, Complemented By An Expansive Family Room Featuring A Striking Accent Wall And Oversized Windows That Flood The Space With Natural Light. Refined Craftsmanship And Premium Finishes Are Evident Throughout, Including Rich Hardwood Flooring, An Elegant Hardwood Staircase And Railing, Substantial Baseboards, Sophisticated Custom Tiling In All Bathrooms, Contemporary Interior Door Hardware, Designer Light Fixtures And Strategically Placed Pot Lights. The Second Level Offers Generously Proportioned Bedrooms, Each Enhanced By Large Windows And Convenient Ensuite Access. The Primary Retreat Features A Luxurious 4-Piece Ensuite And An Expansive Walk-In Closet Complete With Custom Organizers. The Second Bedroom Boasts Its Own 3-Piece Ensuite And Spacious Closet. A Conveniently Located Second-Floor Laundry Adds Practicality And Ease To Everyday Living. The Fully Finished Basement Apartment Offers Impressive Ceiling Height, Abundant Natural Light, Pot Lighting And Durable Laminate Flooring. The Well-Appointed Kitchen Features Quartz Countertops And Stainless-Steel Appliances, Complemented By Separate Laundry Facilities, A Full 3-Piece Bathroom And Two Generously Sized Bedrooms. With Direct Walk-Up Access, This Versatile Lower-Level Suite Presents An Excellent Opportunity For Additional Rental Income Or Extended Family Accommodation. Additional Highlights Include An Integrated Built-In Garage. Enjoy Exceptional Connectivity With Effortless Access To Downtown Toronto, Scenic Cycling Routes To The Scarborough Bluffs, Convenient Proximity To The GO Station, Top-Ranking Schools, Shopping.
Take the virtual tour

Property details

MLS® number
E14198912
Property type
Semi-Detached
Style
2-Storey
Bedrooms
4+2
Bathrooms
5
Kitchens
2
Interior size
2,000-2,500 ft²
Lot
32.57 × 86.84 ft
Basement
Apartment, Walk-Up, Separate Entrance, Finished
Heating
Forced Air, Gas
Cooling
Central Air
Parking
3 total, garage: built-in
Exterior
Stone, Brick
Property taxes
$5,920 (2026)
Possession
Flexible
Cross street
Kingston Rd/Midland Ave
Community
Birchcliffe-Cliffside
City
Scarborough

Rooms

  • Living Room

    16' 5" × 16' 6"

    Main

    Hardwood Floor, Combined w/Dining, Coffered Ceiling(s)

  • Dining Room

    18' 6" × 17' 1"

    Main

    Hardwood Floor, Combined w/Living, Coffered Ceiling(s)

  • Kitchen

    18' 6" × 12' 6"

    Main

    Marble Floor, Quartz Counter, Pot Lights

  • Family Room

    19' 2" × 17' 1"

    Main

    Hardwood Floor, Open Concept, Coffered Ceiling(s)

  • Breakfast

    18' 6" × 12'

    Main

    Marble Floor, Pot Lights, W/O To Deck

  • Primary Bedroom

    18' 6" × 14' 1"

    Second

    Hardwood Floor, 4 Pc Bath, Walk-In Closet(s)

  • Bedroom 2

    18' 6" × 10' 6"

    Second

    Hardwood Floor, 4 Pc Bath, Pot Lights

  • Bedroom 3

    16' 8" × 10' 6"

    Second

    Hardwood Floor, Pot Lights

  • Bedroom 4

    13' 1" × 12' 5"

    Second

    Hardwood Floor, Closet, Pot Lights

  • Kitchen

    18' 2" × 16' 8"

    Basement

    Laminate

  • Living Room

    18' 2" × 16' 8"

    Basement

    Laminate

  • Primary Bedroom

    18' 1" × 11' 7"

    Basement

    Laminate

  • Bedroom 2

    15' 7" × 11'

    Basement

    Laminate, Closet

  • Room

Room measurements are provided by the listing brokerage, converted from metres. They are deemed reliable but not guaranteed; verify before relying on them.

Location

Birchcliffe-Cliffside · Scarborough, near Kingston Rd/Midland Ave

478 Aylesworth Avenue, Scarborough

Approximate location, placed by postal code. Map data © OpenStreetMap contributors, tiles by OpenFreeMap.

Mortgage estimate

$5,092per month

$229,980 down · 4.5% · 25 years

Down payment

%
Open the full calculator

An estimate, not a quote. Less than 20% down adds mortgage default insurance to the loan.

Scarborough

Similar homes nearby

See more homes
  • NewDetached

    $949,000

    9 East Road

    Birchcliffe-Cliffside · Scarborough

    4+2bedrooms3bathrooms1,500-2,000 ft²interior
    MLS® E14199188
  • NewDetached

    $989,000

    11 Birchlawn Avenue

    Birchcliffe-Cliffside · Scarborough

    3+1bedrooms2bathrooms700-1,100 ft²interior
    MLS® E14190830
  • NewDetached

    $999,900

    248 Warden Avenue

    Birchcliffe-Cliffside · Scarborough

    2+1bedrooms2bathrooms700-1,100 ft²interior
    MLS® E14187980

7646 Yonge Street

Want to see it in person? We will book it.

Private showings usually happen within a day or two. We confirm the time with the listing brokerage and meet you at the door, with our honest read on the home and its price.