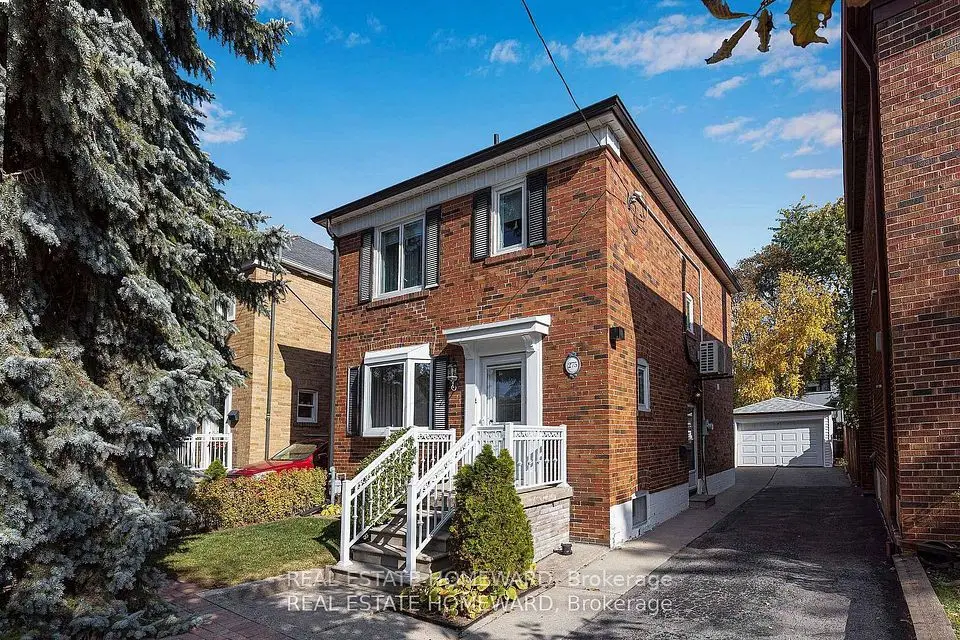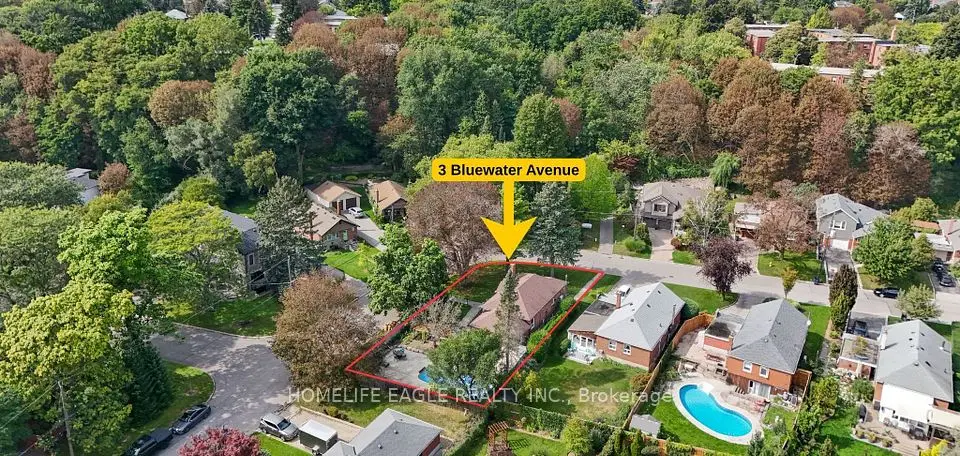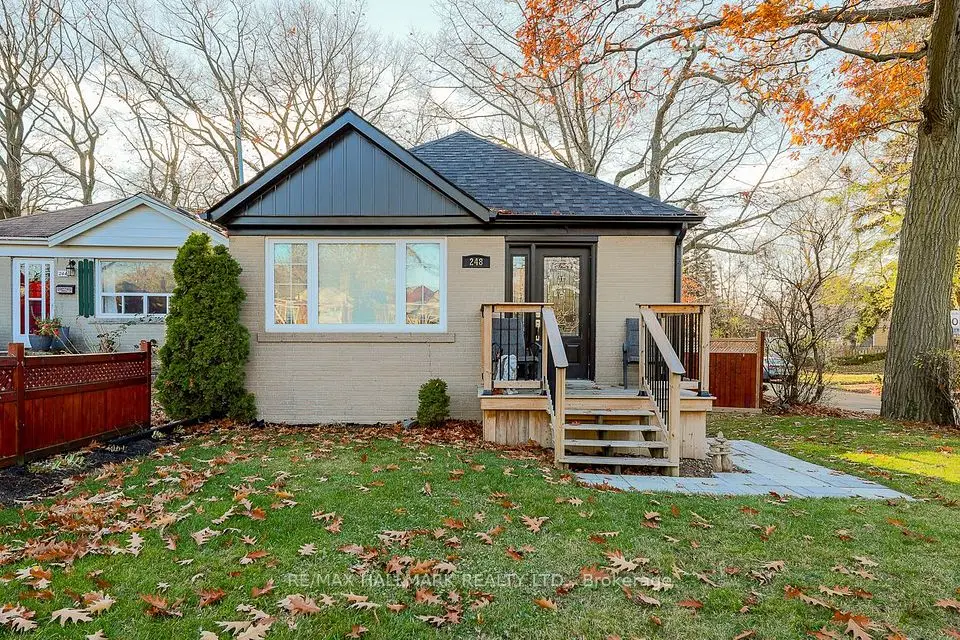
1 / 50
NewDetached

11 Birchlawn Avenue

Birchcliffe-Cliffside · Scarborough, M1N 1J1

$989,000

Beds
3+1
Baths
2
Size
700-1,100 ft²
Type
Detached
Listed
Listed today
MLS®
E14190830

About this home

Welcome to 11 Birchlawn Avenue! This lovingly cared-for 3-bedroom home is nestled on an impressive 41.87 x 169.11 ft. lot in a wonderful family-friendly neighbourhood where residents take pride in their homes and community. The main floor features large windows allowing for an abundance of natural sunlight, hardwood floors, a decorative fireplace and charming plaster ceilings in the living and dining rooms. The eat-in kitchen offers stainless steel appliances. An attached single-car garage features convenient rear access to the backyard, perfect for gardening enthusiasts, plus a garden shed for additional storage. A separate entrance to the basement offers excellent versatility for extended family, in-laws, a nanny or teenage retreat. The lower level features a spacious living room, bedroom with new broadloom and a large eat-in kitchen with windows. Enjoy close proximity to schools, parks, places of worship and beautiful views of Lake Ontario. Just minutes to shopping, everyday amenities, major highways, beaches and downtown Toronto. A wonderful opportunity to own a home offering space, character and flexibility in a welcoming community!
Take the virtual tour

Property details

MLS® number
E14190830
Property type
Detached
Style
Bungalow
Bedrooms
3+1
Bathrooms
2
Kitchens
2
Interior size
700-1,100 ft²
Approximate age
51-99 years
Lot
41.87 × 169.11 ft
Basement
Apartment, Separate Entrance
Heating
Forced Air, Gas
Cooling
Window Unit(s)
Parking
4 total, garage: attached
Fireplace
Yes
Exterior
Brick
Property taxes
$5,763 (2026)
Possession
ASAP/30/TBA
Cross street
Birchlawn & Fishleigh
Community
Birchcliffe-Cliffside
City
Scarborough

Location

Birchcliffe-Cliffside · Scarborough, near Birchlawn & Fishleigh

11 Birchlawn Avenue, Scarborough

Approximate location, placed by postal code. Map data © OpenStreetMap contributors, tiles by OpenFreeMap.

Mortgage estimate

$4,379per month

$197,800 down · 4.5% · 25 years

Down payment

%
Open the full calculator

An estimate, not a quote. Less than 20% down adds mortgage default insurance to the loan.

Scarborough

Similar homes nearby

See more homes
  • NewDetached

    $999,900

    248 Warden Avenue

    Birchcliffe-Cliffside · Scarborough

    2+1bedrooms2bathrooms700-1,100 ft²interior
    MLS® E14187980
  • NewDetached

    $1,150,000

    275 Blantyre Avenue

    Birchcliffe-Cliffside · Scarborough

    3bedrooms2bathrooms1,100-1,500 ft²interior
    MLS® E14186786
  • Detached

    $940,000

    3 Bluewater Avenue

    Birchcliffe-Cliffside · Scarborough

    3+2bedrooms4bathrooms700-1,100 ft²interior
    MLS® E14160562

7646 Yonge Street

Want to see it in person? We will book it.

Private showings usually happen within a day or two. We confirm the time with the listing brokerage and meet you at the door, with our honest read on the home and its price.