1 / 39
NewDetached

8 Lampman Drive

Morningside · Scarborough, M1E 5L1

$1,100,000

Beds
4+1
Baths
4
Size
1,500-2,000 ft²
Type
Detached
Listed
Listed today
MLS®
E14167634

About this home

PRICED TO SELL! Beautiful And Spacious 4+1 Bedroom Detached Home In A Highly Sought-After, Family-Friendly Neighbourhood! Built By Lakeview Homes, This Well-Appointed Home Offers An Exceptional Combination Of Space, Comfort And Functionality. Enjoy The Added Privacy And Tranquility Of Having No Homes Directly In Front, With Serene Ravine Views. Features Include An Interlock Driveway And Porch, Durable Metal Roof, Inviting Family Room, Eat-In Kitchen With Granite Countertops And Centre Island, Central Vacuum, Built-In Ceiling Sound System, And A 2-Car Garage With Parking For Up To 5 Vehicles. Bright And Functional Layout With Convenient 2nd Floor Laundry. Step Outside To A Rare, Oversized Deck, Perfect For Family Gatherings And Summer Entertaining. Spacious Primary Bedroom Features A 5-Piece Ensuite. Finished Basement Offers A Large Recreation Room, Wet Bar And Additional Bedroom, Providing Extra Space For Extended Family Or Guests. Unbeatable Location Within Walking Distance To University Of Toronto Scarborough Campus And Centennial College, And Just Minutes To Centenary Hospital, GO Station, Shopping, Public Transit, Schools, Parks And Highway 401. A Wonderful Opportunity To Own A Spacious Family Home In A Desirable Location. Original Owners And Property Is Very Well-Maintained.
Take the virtual tour

Property details

MLS® number
E14167634
Property type
Detached
Style
2-Storey
Bedrooms
4+1
Bathrooms
4
Kitchens
1
Interior size
1,500-2,000 ft²
Lot
36.09 × 98.43 ft
Basement
Finished
Heating
Forced Air, Gas
Cooling
Central Air
Parking
5 total, garage: built-in
Fireplace
Yes
Exterior
Brick
Property taxes
$4,947 (2025)
Possession
Flexible
Cross street
Highway 401/Morningside
Community
Morningside
City
Scarborough

Rooms

  • Living Room

    55' 9" × 36' 1"

    Main

    Combined w/Dining, Open Concept

  • Dining Room

    55' 9" × 36' 1"

    Main

    Combined w/Living, Open Concept

  • Kitchen

    36' 5" × 50' 10"

    Main

    Granite Counters, Centre Island, Eat-in Kitchen

  • Great Room

    51' 10" × 39' 10"

    Main

    Fireplace, Overlooks Backyard, Open Concept

  • Primary Bedroom

    39' 5" × 51' 1"

    Second

    5 Pc Ensuite, Overlooks Backyard, Broadloom

  • Bedroom 2

    32' 10" × 10' 9"

    Second

    B/I Closet, Broadloom

  • Bedroom 3

    33' 10" × 10' 9"

    Second

    B/I Closet, Broadloom

  • Bedroom 4

    33' 10" × 10' 9"

    Second

    B/I Closet, Broadloom

  • Bedroom 5

    Basement

    3 Pc Bath, Laminate

  • Recreation

    Basement

    Wet Bar, Laminate

Room measurements are provided by the listing brokerage, converted from metres. They are deemed reliable but not guaranteed; verify before relying on them.

Location

Morningside · Scarborough, near Highway 401/Morningside

8 Lampman Drive, Scarborough

Approximate location, placed by postal code. Map data © OpenStreetMap contributors, tiles by OpenFreeMap.

Mortgage estimate

$4,871per month

$220,000 down · 4.5% · 25 years

Down payment

%
Open the full calculator

An estimate, not a quote. Less than 20% down adds mortgage default insurance to the loan.

Scarborough

Similar homes nearby

See more homes
  • NewDetached

    $1,098,000

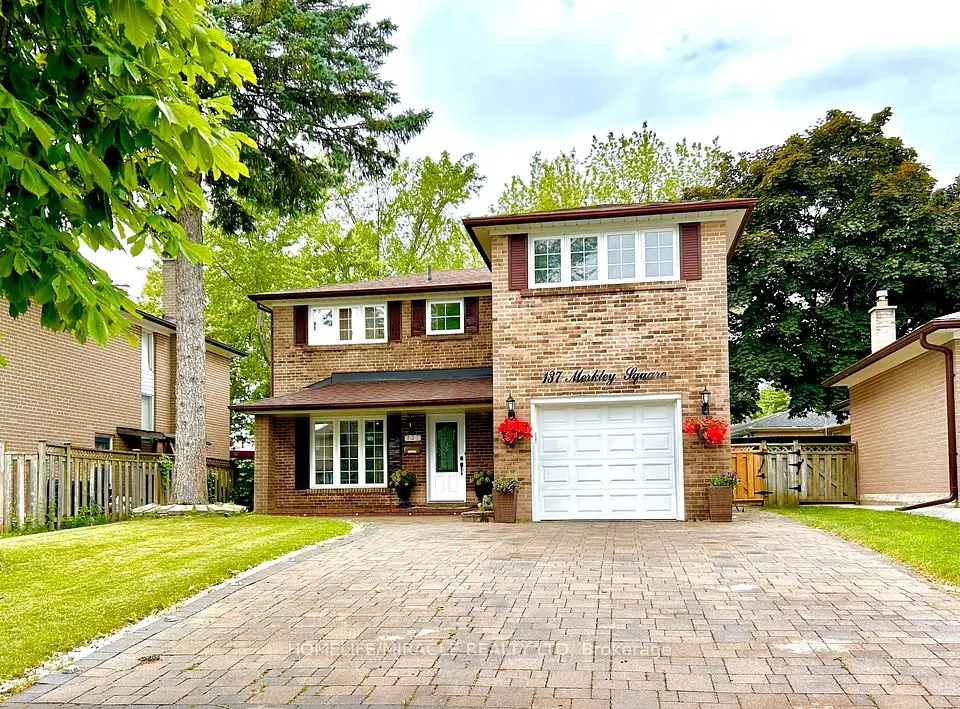
    137 Merkley Square

    Morningside · Scarborough

    5+2bedrooms4bathrooms2,500-3,000 ft²interior
    MLS® E14165672
  • NewTownhouse

    $829,999

    13 Curran Hall Crescent

    Morningside · Scarborough

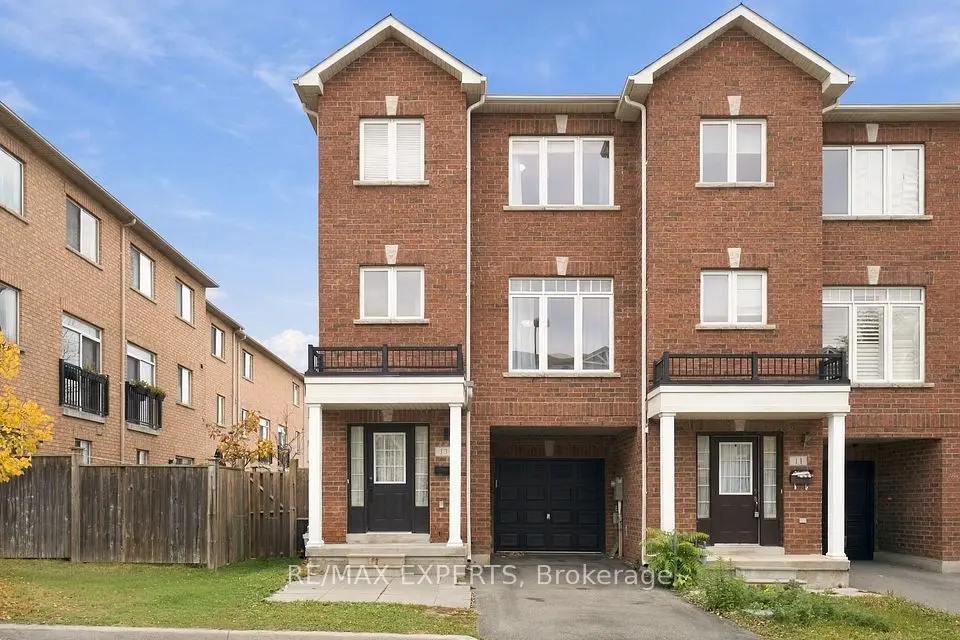
    4bedrooms5bathrooms1,500-2,000 ft²interior
    MLS® E14157598
  • NewDetached

    $925,000

    71 Oakmeadow Boulevard

    Morningside · Scarborough

    3+1bedrooms2bathrooms1,100-1,500 ft²interior
    MLS® E14142618

7646 Yonge Street

Want to see it in person? We will book it.

Private showings usually happen within a day or two. We confirm the time with the listing brokerage and meet you at the door, with our honest read on the home and its price.