1 / 50
NewDetached

2 Ladysbridge Drive

Morningside · Scarborough, M1G 3H6

$899,000

Beds
3+1
Baths
3
Size
1,100-1,500 ft²
Type
Detached
Listed
Listed today
MLS®
E14185764

About this home

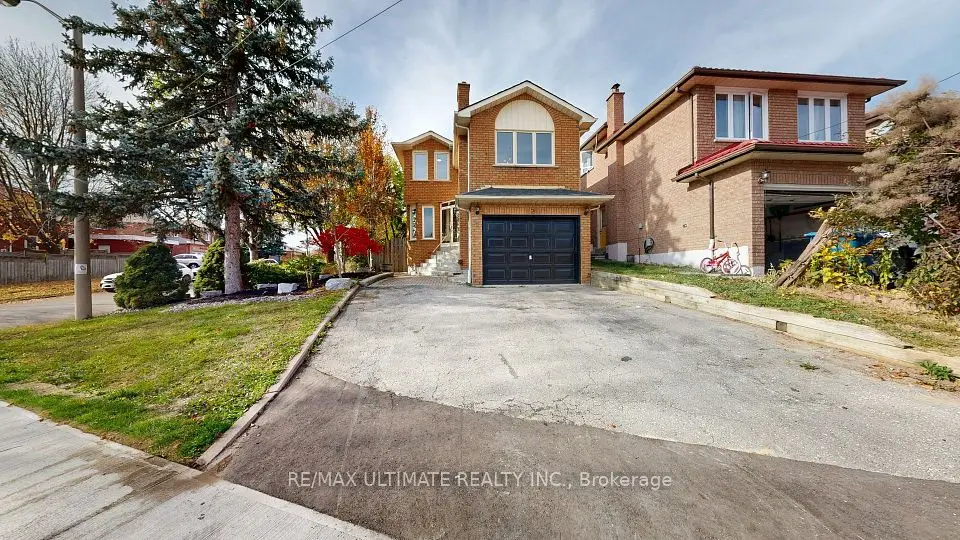
Situated on a premium 125 ft x 50 ft corner lot in the desirable Morningside neighborhood, this home combines modern design. Fully renovated in 2025, the bright, open-concept layout is enhanced by vaulted ceilings and large windows that fill the space with natural light. The stunning kitchen is a focal point, featuring a breakfast bar, stainless steel appliances, quartz countertops, and a skylight. Elegant pot lights and a sleek glass-railing staircase lead to three generously sized bedrooms. Ensuite Washroom added to the Master Bedroom in 2025 for added privacy. The property also includes a separate entrance to a beautifully updated 1-bedroom, 1-bathroom basement apartment, complete with a full kitchen, excellent income potential, previously tenanted. NEW ROOF 2024 DEC. Tankless Water Heater installed in 2025 ($4500), KENT Drinking water purifier ($1800), Brand New Furniture can be included or removed (Centre table, Dining Table with 4 chairs, 4 wardrobe closets, 1 study table, and 1 King Size Bed (Master bedroom), 1 Queen Size bed (Basement), all furniture worth $12,000. The property features a professionally renovated asphalt driveway (2026), with approximately $5,650 invested in the upgrade, enhancing both curb appeal and functionality.

Property details

MLS® number
E14185764
Property type
Detached
Style
Backsplit 3
Bedrooms
3+1
Bathrooms
3
Kitchens
2
Interior size
1,100-1,500 ft²
Lot
125 × 50 ft
Basement
Finished, Separate Entrance
Heating
Forced Air, Gas
Cooling
Central Air
Parking
4 total, garage: carport
Exterior
Aluminum Siding, Brick
Property taxes
$3,706 (2026)
Possession
Immediate
Cross street
Scarborough Golf Club/Lawrence
Community
Morningside
City
Scarborough

Rooms

  • Living Room

    15' 6" × 13' 3"

    Main

    Laminate, Vaulted Ceiling(s), Pot Lights

  • Dining Room

    14' × 11' 5"

    Main

    Laminate, Window, Pot Lights

  • Kitchen

    11' 6" × 11' 2"

    Main

    Skylight, Quartz Counter, Breakfast Bar

  • Primary Bedroom

    11' 1" × 13' 11"

    Second

    Laminate, Window, Pot Lights

  • Bedroom 2

    9' 2" × 9' 6"

    Second

    Laminate, Window, Pot Lights

  • Bedroom 3

    11' 4" × 13' 3"

    Second

    Laminate, Window, Pot Lights

  • Bathroom

    7' 7" × 6' 8"

    Second

    3 Pc Bath, Glass Doors, Quartz Counter

  • Bathroom

    6' 7" × 6' 7"

    Second

    3 Pc Ensuite, Glass Doors

  • Living Room

    13' 4" × 12' 9"

    Basement

    Laminate, Pot Lights

  • Kitchen

    6' 1" × 12' 9"

    Basement

    Laminate, Quartz Counter, Pot Lights

  • Bathroom

    8' 5" × 3'

    Basement

    3 Pc Bath, Tile Floor

Room measurements are provided by the listing brokerage, converted from metres. They are deemed reliable but not guaranteed; verify before relying on them.

Location

Morningside · Scarborough, near Scarborough Golf Club/Lawrence

2 Ladysbridge Drive, Scarborough

Approximate location, placed by postal code. Map data © OpenStreetMap contributors, tiles by OpenFreeMap.

Mortgage estimate

$3,981per month

$179,800 down · 4.5% · 25 years

Down payment

%
Open the full calculator

An estimate, not a quote. Less than 20% down adds mortgage default insurance to the loan.

Scarborough

Similar homes nearby

See more homes
  • NewDetached

    $799,000

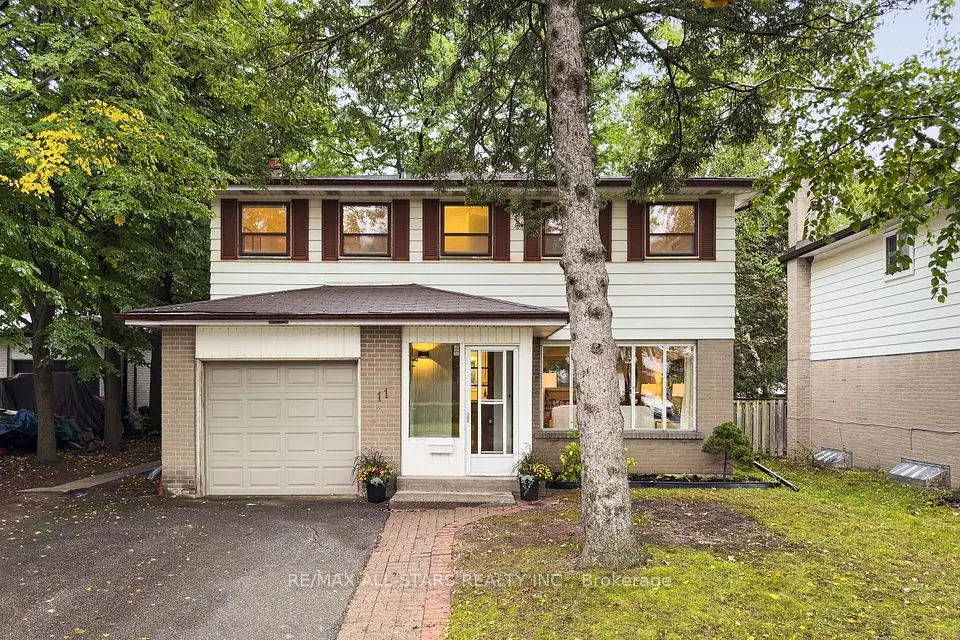
    11 Gillbank Crescent

    Morningside · Scarborough

    4bedrooms3bathrooms1,500-2,000 ft²interior
    MLS® E14175122
  • NewDetached

    $899,999

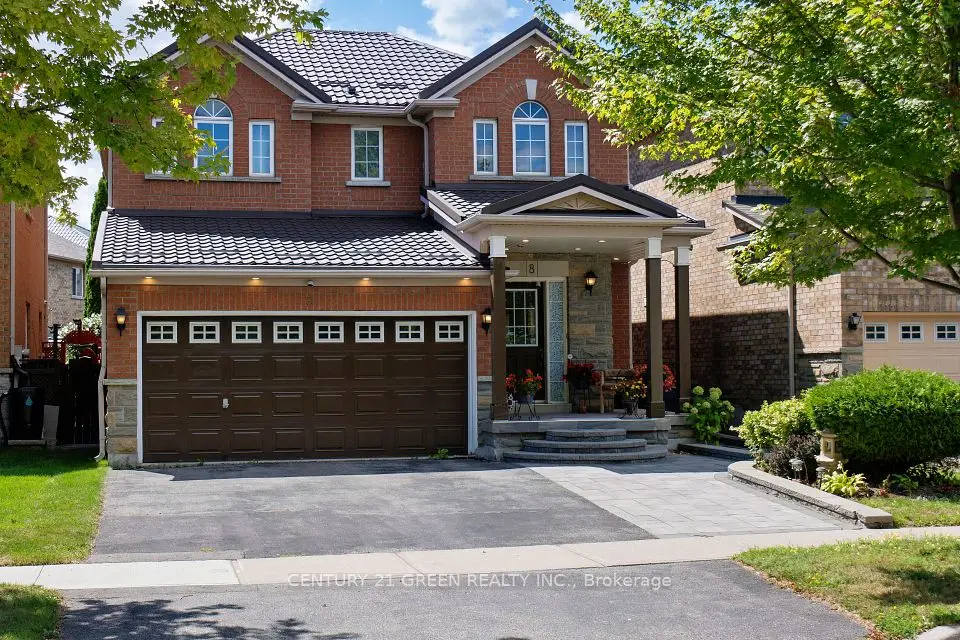
    2 Caley Terrace

    Morningside · Scarborough

    3+1bedrooms4bathrooms1,500-2,000 ft²interior
    MLS® E14171902
  • NewDetached

    $1,100,000

    8 Lampman Drive

    Morningside · Scarborough

    4+1bedrooms4bathrooms1,500-2,000 ft²interior
    MLS® E14167634

7646 Yonge Street

Want to see it in person? We will book it.

Private showings usually happen within a day or two. We confirm the time with the listing brokerage and meet you at the door, with our honest read on the home and its price.