1 / 36
NewDetached

2 Caley Terrace

Morningside · Scarborough, M1E 5E3

$899,999

Beds
3+1
Baths
4
Size
1,500-2,000 ft²
Type
Detached
Listed
Listed today
MLS®
E14171902

About this home

Welcome to 2 CaleyTerrace! This three-bedroom home offers a versatile layout with separate living and dining rooms, a kitchen with a breakfast area, and a separate family room/flex room providing space to gather, entertain and unwind. The basement features a non-conforming apartment with a separate entrance, offering options for extended family, in-laws or overseas guests. A fully fenced backyard provides outdoor space for relaxing, gardening and family enjoyment. Conveniently located close to a neighbourhood park, the Toronto Pan Am Sports Centre, University of Toronto Scarborough campus and Scarborough Health Network's Centenary Hospital, with easy access to Highway 401 for commuters. A wonderful opportunity for buyers seeking flexible living space in an established Scarborough neighbourhood. Room to gather, space for extended family, and a location that keeps you connected-come discover the possibilities at 2 Caley Terrace.
Take the virtual tour

Property details

MLS® number
E14171902
Property type
Detached
Style
2-Storey
Bedrooms
3+1
Bathrooms
4
Kitchens
2
Interior size
1,500-2,000 ft²
Lot
51.01 × 114.04 ft
Basement
Partially Finished
Heating
Forced Air, Gas
Cooling
Central Air
Parking
3 total, garage: built-in
Fireplace
Natural Gas
Exterior
Brick
Property taxes
$4,630 (2025)
Possession
30/60 DAYS
Cross street
NEILSON AND KEELER
Community
Morningside
City
Scarborough

Rooms

  • Kitchen

    10' 4" × 9' 4"

    Main

  • Breakfast

    10' 6" × 10' 4"

    Main

  • Living Room

    21' 2" × 15' 2"

    Main

  • Dining Room

    12' × 10' 9"

    Main

  • Family Room

    24' 4" × 11' 9"

    In Between

  • Bedroom

    10' 4" × 9' 10"

    Upper

  • Bedroom 2

    14' 1" × 10'

    Upper

  • Primary Bedroom

    19' 4" × 11'

    Upper

  • Laundry

    10' 1" × 8' 5"

    Lower

  • Sitting

    10' 9" × 10' 2"

    Lower

  • Kitchen

    18' 11" × 9' 8"

    Lower

  • Bedroom

    11' 7" × 10' 9"

    Lower

  • Furnace Room

    9' 11" × 5' 11"

    Lower

Room measurements are provided by the listing brokerage, converted from metres. They are deemed reliable but not guaranteed; verify before relying on them.

Location

Morningside · Scarborough, near NEILSON AND KEELER

2 Caley Terrace, Scarborough

Approximate location, placed by postal code. Map data © OpenStreetMap contributors, tiles by OpenFreeMap.

Mortgage estimate

$3,985per month

$180,000 down · 4.5% · 25 years

Down payment

%
Open the full calculator

An estimate, not a quote. Less than 20% down adds mortgage default insurance to the loan.

Scarborough

Similar homes nearby

See more homes
  • NewDetached

    $1,100,000

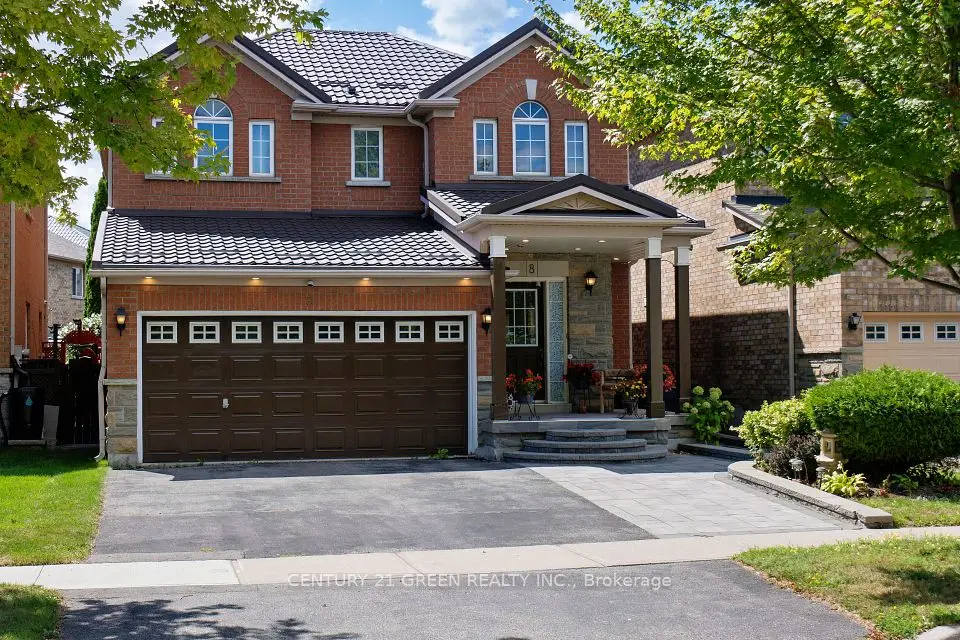
    8 Lampman Drive

    Morningside · Scarborough

    4+1bedrooms4bathrooms1,500-2,000 ft²interior
    MLS® E14167634
  • NewDetached

    $1,098,000

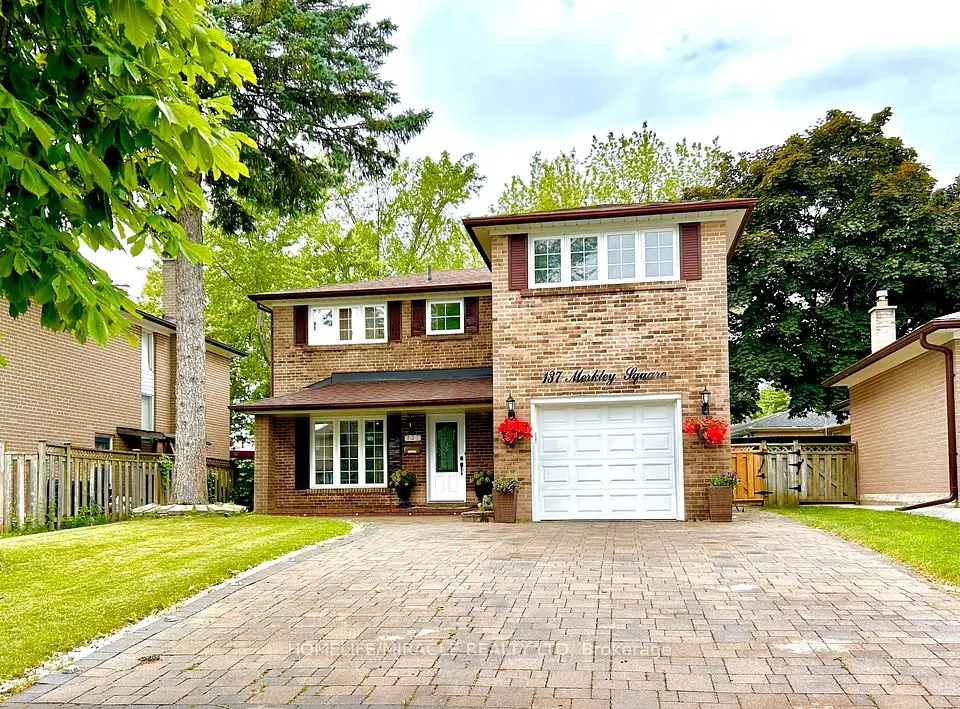
    137 Merkley Square

    Morningside · Scarborough

    5+2bedrooms4bathrooms2,500-3,000 ft²interior
    MLS® E14165672
  • NewDetached

    $750,000

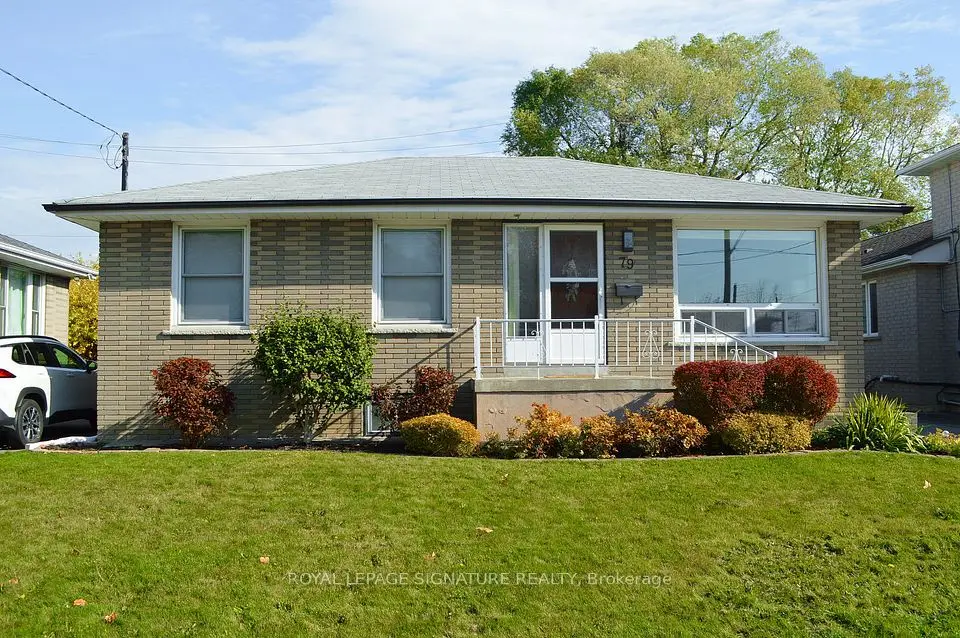
    79 Greenock Avenue

    Morningside · Scarborough

    3+2bedrooms2bathrooms700-1,100 ft²interior
    MLS® E14158946

7646 Yonge Street

Want to see it in person? We will book it.

Private showings usually happen within a day or two. We confirm the time with the listing brokerage and meet you at the door, with our honest read on the home and its price.