1 / 49
NewDetachedOpen house

73 Rose Way

Markham Village · Markham, L3P 3N2

$1,690,000

Beds
4
Baths
4
Size
2,500-3,000 ft²
Type
Detached
Listed
Listed today
MLS®
N14174536

Open house

  • Sunday, November 15, 2:00 pm to 4:00 pm

Times are Toronto time. Open houses can change, so check with us before you go.

About this home

This magnificent property is made for living your best life! Set on an impressive almost 1/4 acre lot, this home offers a stunning blend of modern functionality and rustic charm. Beautiful wood floors, a striking feature wall, brick-surround fireplace and beamed ceilings showcase its distinctive architectural character. The sunken living room has soaring 9' ceilings, built in cabinets and large picture windows The designer-inspired kitchen features commercial-grade appliances, pristine white cabinetry and quartz countertops creating an inviting space for everyday living and effortless entertaining. The main floor laundry includes a convenient pet spa. Retreat to the spacious primary suite featuring a stunning ensuite bathroom with his and hers vanities, freestanding tub and walk-in closet with direct access to the rooftop patio. The finished basement offers a large recreation room, separate games room and an additional bathroom with a dual-head walk-in shower, perfect for rinsing off after a swim. Step outside to your own private outdoor wonderland, complete with pool, hot tub and covered stone patio, perfect for relaxing and entertaining. Ideally located just a short walk to parks, schools and the hospital, this exceptional home offers a lifestyle to love!

Property details

MLS® number
N14174536
Property type
Detached
Style
2-Storey
Bedrooms
4
Bathrooms
4
Kitchens
1
Interior size
2,500-3,000 ft²
Lot
60.01 × 162.16 ft
Basement
Finished
Heating
Forced Air, Gas
Cooling
Central Air
Parking
6 total, garage: attached
Fireplace
Yes
Pool
Inground
Exterior
Brick
Property taxes
$8,882 (2026)
Possession
60 Days TBA
Cross street
Church & Wootten Way
Community
Markham Village
City
Markham

Rooms

  • Living Room

    18' 1" × 12' 5"

    Main

    Living Room

  • Dining Room

    14' 5" × 13' 3"

    Main

    Dining Room

  • Kitchen

    16' 10" × 13' 7"

    Main

    Kitchen

  • Family Room

    17' 6" × 12' 2"

    Main

    Family Room

  • Laundry

    11' 4" × 9'

    Main

    Laundry

  • Primary Bedroom

    18' 1" × 12' 5"

    Second

    Primary Bedroom

  • Bedroom 2

    10' 6" × 9' 6"

    Second

    Bedroom 2

  • Bedroom 3

    12' 10" × 9' 9"

    Second

    Bedroom 3

  • Bedroom 4

    12' 5" × 10'

    Second

    Bedroom 4

  • Recreation

    25' 2" × 13' 4"

    Basement

    Recreation

  • Game Room

    17' 7" × 11' 5"

    Basement

    Game Room

  • Bathroom

    12' 10" × 7' 1"

    Basement

    Bathroom

Room measurements are provided by the listing brokerage, converted from metres. They are deemed reliable but not guaranteed; verify before relying on them.

Location

Markham Village · Markham, near Church & Wootten Way

73 Rose Way, Markham

Approximate location, placed by postal code. Map data © OpenStreetMap contributors, tiles by OpenFreeMap.

Mortgage estimate

$7,483per month

$338,000 down · 4.5% · 25 years

Down payment

%
Open the full calculator

An estimate, not a quote. Less than 20% down adds mortgage default insurance to the loan.

Markham

Similar homes nearby

See more homes
  • NewDetached

    $1,388,888

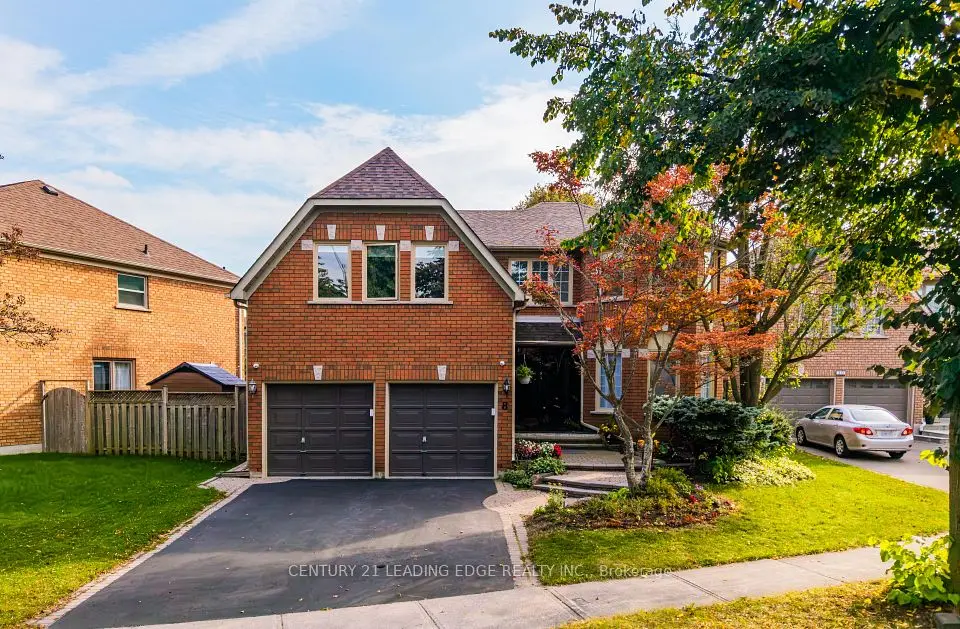
    8 Mooreland Court

    Markham Village · Markham

    4bedrooms6bathrooms3,000-3,500 ft²interior
    MLS® N14157118
  • Detached

    $1,398,000

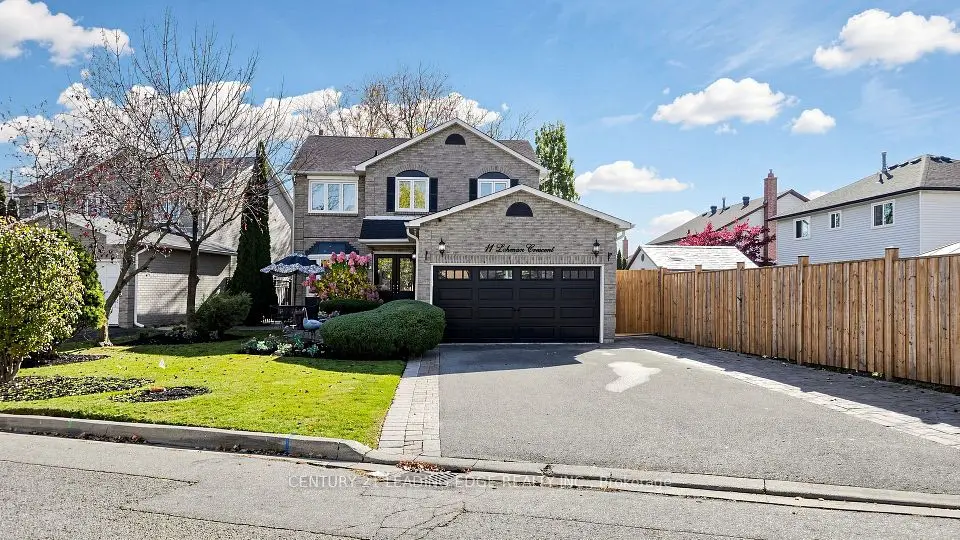
    11 Lehman Crescent

    Markham Village · Markham

    4+1bedrooms4bathrooms2,000-2,500 ft²interior
    MLS® N14134330
  • Detached

    $1,488,000

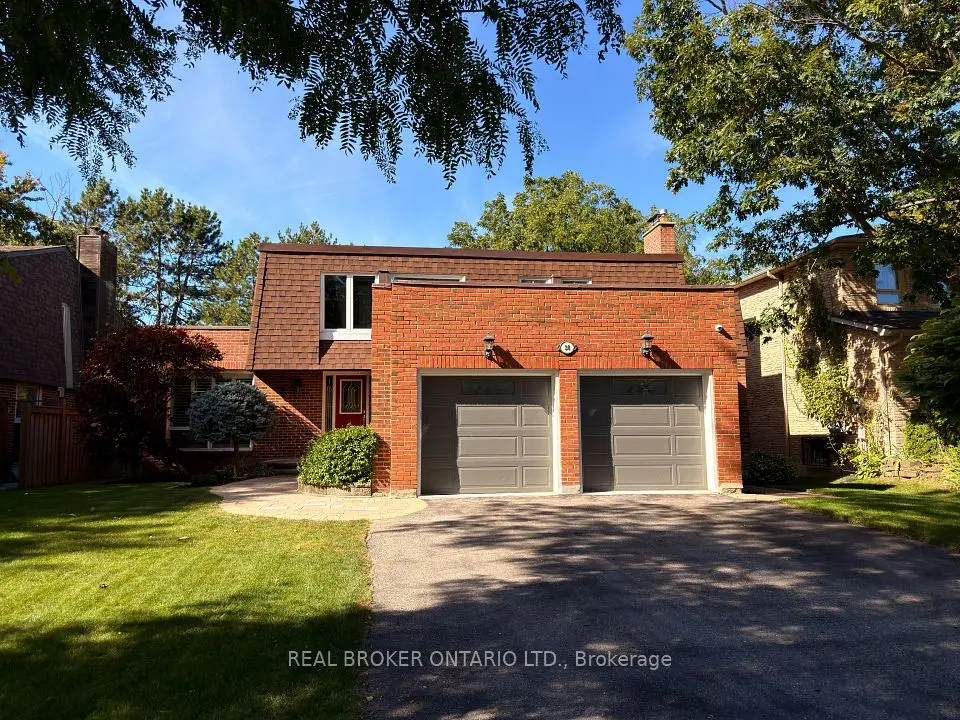
    38 Wootten Way N

    Markham Village · Markham

    4+1bedrooms4bathrooms2,000-2,500 ft²interior
    MLS® N14129830

7646 Yonge Street

Want to see it in person? We will book it.

Private showings usually happen within a day or two. We confirm the time with the listing brokerage and meet you at the door, with our honest read on the home and its price.