1 / 50
DetachedOpen house

11 Lehman Crescent

Markham Village · Markham, L3P 5X2

$1,398,000

Beds
4+1
Baths
4
Size
2,000-2,500 ft²
Type
Detached
Listed
20 days
MLS®
N14134330

Open house

  • Sunday, November 22, 2:00 pm to 4:00 pm

Times are Toronto time. Open houses can change, so check with us before you go.

About this home

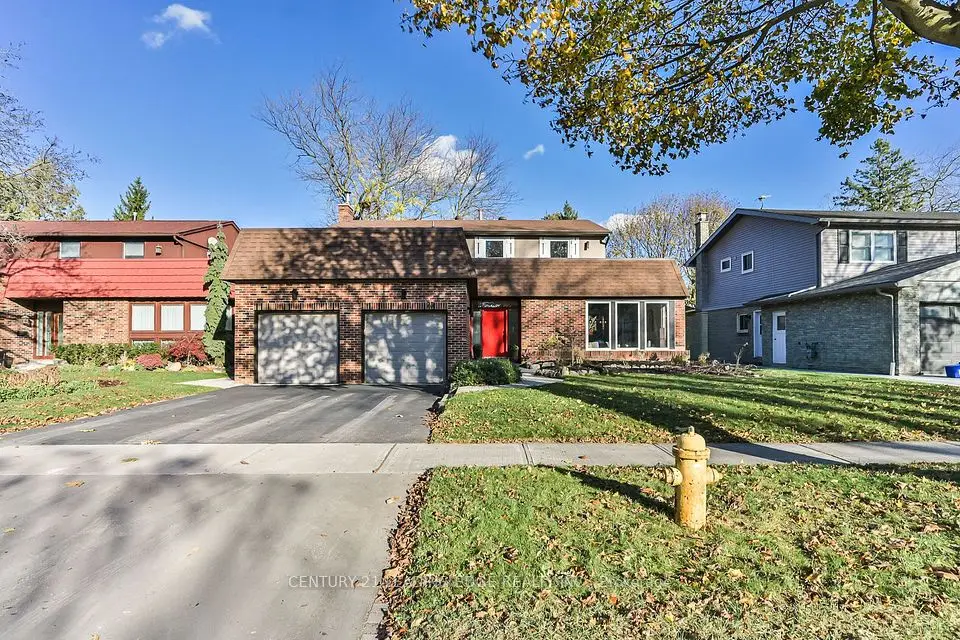
A rare opportunity to enjoy space, style and versatility in one of Markham Village's most desirable neighborhood. Set on an impressive 62 ft. x 135 ft. inside corner lot, this completely renovated detached residence offers approximately 3,022 sq. ft. of total living space, with over $200,000 invested in upgrades and improvements. Boasting 4 bedrooms plus an additional main floor bedroom, beautifully appointed principal living spaces and a thoughtfully designed layout, this home is perfectly suited for modern family living, entertaining and accommodating extended family. Every detail comes together to create a home that is as functional as it is inviting. At the heart of the home is a gorgeous chef inspired kitchen featuring quartz countertops and backsplash, upgraded stainless steel appliances, a breakfast bar, a built-in coffee station and a french door walkout to the deck for effortless indoor-outdoor entertaining. The inviting family room showcases maple hardwood flooring, an electric fireplace and stylish roller blinds. A separate main-floor bedroom offers added flexibility for guests or a home office. Further highlights include a beautiful new oak staircase, upgraded light fixtures, pot lights throughout and a convenient laundry room with direct garage access.The professionally finished lower level features a separate walk-up entrance from the garage, its own kitchen and a 4-piece bathroom, providing an ideal setup for extended family, an in-law or nanny suite, or private guest accommodations.The exterior is equally impressive, with a double-car garage, interlock driveway, professional landscaping, exterior pot lights and a spacious backyard complete with a garden shed and additional side shed. Enjoy all that Markham Village has to offer, with convenient access to parks, schools, shopping, transit and everyday amenities. A wonderful opportunity to own a move-in-ready home offering exceptional space, versatility and an outstanding location.
Take the virtual tour

Property details

MLS® number
N14134330
Property type
Detached
Style
2-Storey
Bedrooms
4+1
Bathrooms
4
Kitchens
2
Interior size
2,000-2,500 ft²
Lot
62.58 × 134.82 ft
Basement
Finished, Walk-Up, Separate Entrance
Heating
Forced Air, Gas
Cooling
Central Air
Parking
6 total, garage: attached
Fireplace
Family Room
Exterior
Brick, Concrete
Property taxes
$5,709 (2026)
Possession
30 days/TBD
Cross street
16th Ave/9th Line
Community
Markham Village
City
Markham

Rooms

  • Family Room

    16' 8" × 10' 2"

    Main

    Hardwood Floor, Open Concept, Electric Fireplace

  • Kitchen

    21' 11" × 17' 8"

    Main

    W/O To Deck, Quartz Counter, Combined w/Dining

  • Dining Room

    21' 11" × 17' 8"

    Main

    Porcelain Floor, Combined w/Kitchen, Bay Window

  • Bedroom

    15' 1" × 10' 2"

    Main

    Hardwood Floor, Bay Window, French Doors

  • Primary Bedroom

    20' 4" × 19' 4"

    Second

    Hardwood Floor, 5 Pc Ensuite, Walk-In Closet(s)

  • Bedroom 2

    8' 10" × 8' 1"

    Second

    Hardwood Floor, Closet

  • Bedroom 3

    12' × 9' 4"

    Second

    Hardwood Floor, Closet

  • Bedroom 4

    10' 7" × 9' 9"

    Second

    Hardwood Floor, Closet

  • Recreation

    29' 1" × 27' 1"

    Basement

    Broadloom, 4 Pc Bath, Walk-Up

Room measurements are provided by the listing brokerage, converted from metres. They are deemed reliable but not guaranteed; verify before relying on them.

Location

Markham Village · Markham, near 16th Ave/9th Line

11 Lehman Crescent, Markham

Approximate location, placed by postal code. Map data © OpenStreetMap contributors, tiles by OpenFreeMap.

Mortgage estimate

$6,190per month

$279,600 down · 4.5% · 25 years

Down payment

%
Open the full calculator

An estimate, not a quote. Less than 20% down adds mortgage default insurance to the loan.

Markham

Similar homes nearby

See more homes
  • NewDetached

    $1,088,000

    218 Larkin Avenue

    Markham Village · Markham

    3bedrooms3bathrooms1,500-2,000 ft²interior
    MLS® N14182696
  • NewDetached

    $1,690,000

    73 Rose Way

    Markham Village · Markham

    4bedrooms4bathrooms2,500-3,000 ft²interior
    MLS® N14174536
  • NewDetached

    $1,099,000

    171 Church Street

    Markham Village · Markham

    4bedrooms2bathrooms1,500-2,000 ft²interior
    MLS® N14173384

7646 Yonge Street

Want to see it in person? We will book it.

Private showings usually happen within a day or two. We confirm the time with the listing brokerage and meet you at the door, with our honest read on the home and its price.