1 / 50
Detached

38 Wootten Way N

Markham Village · Markham, L3P 3L9

$1,488,000

Beds
4+1
Baths
4
Size
2,000-2,500 ft²
Type
Detached
Listed
20 days
MLS®
N14129830

About this home

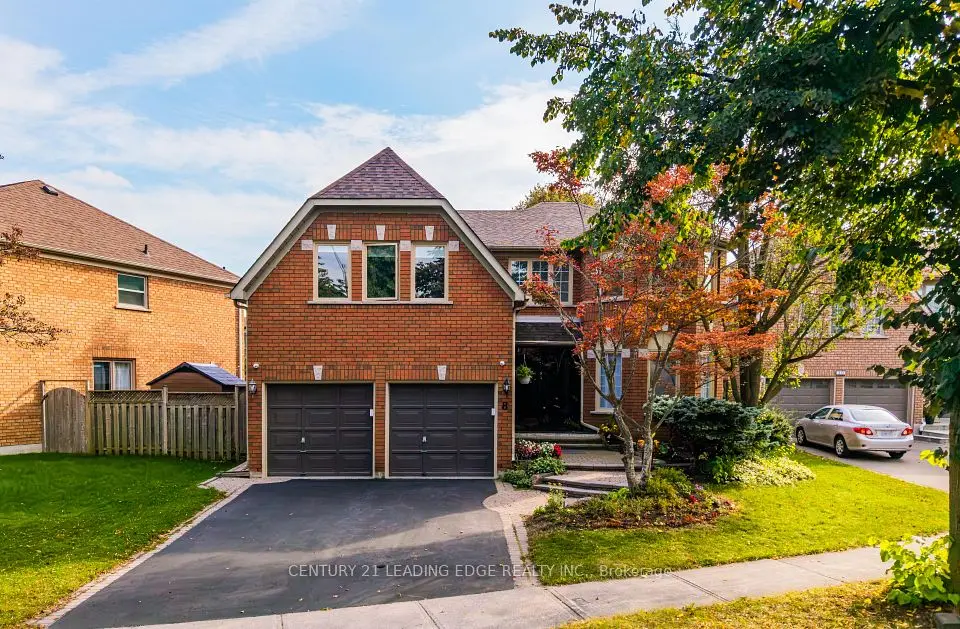
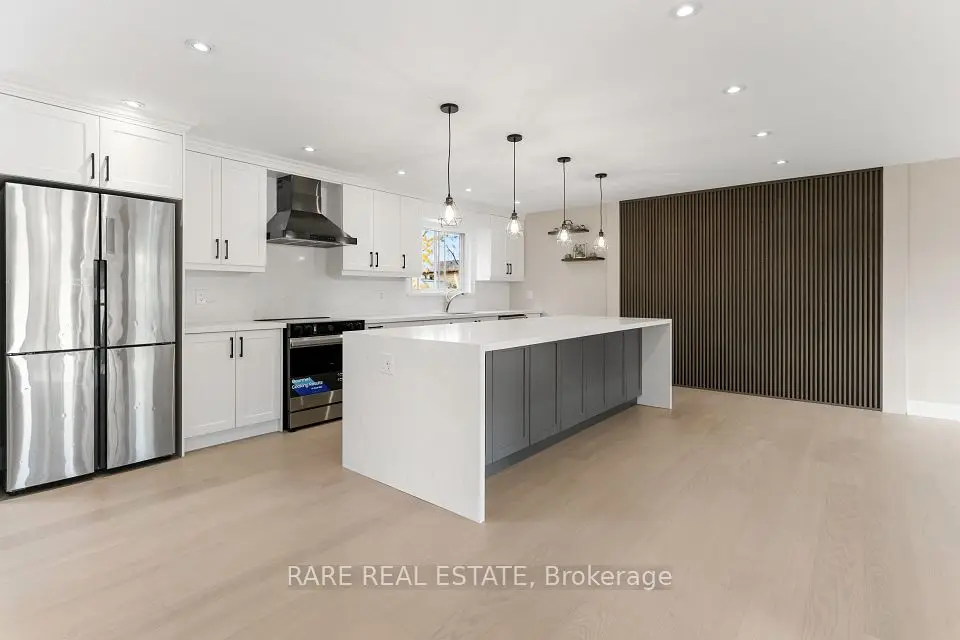
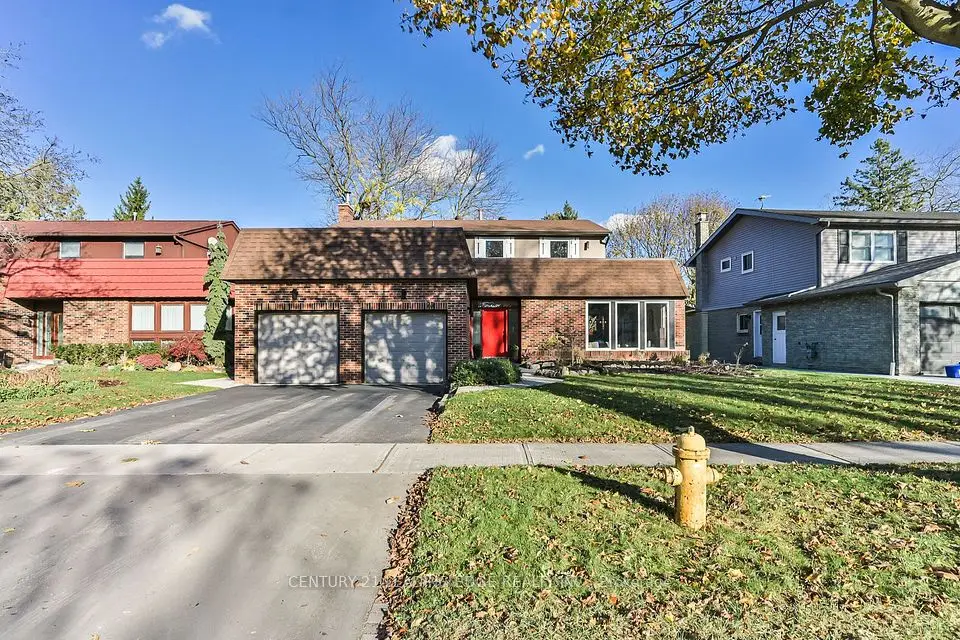
Welcome to a home that has been truly loved! Thoughtfully upgraded for multi-generational living, this inviting 4+1 bedroom, 4-bath residence sits on a generous 60 x 120-ft lot in the heart of Markham Village. The finished basement offers a complete additional living space for extended family or out-of-town guests, featuring a full kitchen with full-size S/S appliances, dedicated laundry, a private bedroom, full bath & spacious recreation area anchored by a cozy gas fireplace. Step outside to your own backyard oasis, where an in-ground pool, hot tub, mature trees & expansive deck create a beautiful setting for summer gatherings, outdoor dining & quiet evenings at home. Inside, separate living & dining rooms provide elegant entertaining space, while a sunken family room with a gas fireplace offers an inviting place to unwind. The renovated kitchen features quartz countertops, S/S appliances, porcelain tile & a bright breakfast area with a walkout to the deck. Upstairs, generous bedrooms feature updated flooring, complemented by a renovated main bath & a primary retreat with an ensuite & extensive floor-to-ceiling storage. Enjoy the charm & convenience of an established neighbourhood close to Historic Markham Main Street, Reesor Park, Markham Tennis Club, schools, shopping, the hospital & Markham GO, with easy access to Hwys 407 & 404. A welcoming home with room to bring generations together & outdoor space to make lasting memories.
Take the virtual tour

Property details

MLS® number
N14129830
Property type
Detached
Style
2-Storey
Bedrooms
4+1
Bathrooms
4
Kitchens
2
Interior size
2,000-2,500 ft²
Lot
60 × 120 ft
Basement
Finished
Heating
Forced Air, Gas
Cooling
Central Air
Parking
6 total, garage: attached
Fireplace
Yes
Pool
Inground
Exterior
Brick
Property taxes
$7,125 (2026)
Possession
60/90/Flexible
Cross street
9th Line/Hwy 7
Community
Markham Village
City
Markham

Rooms

  • Living Room

    19' 8" × 13'

    Ground

    Living Room

  • Dining Room

    11' 11" × 9' 5"

    Ground

    Dining Room

  • Family Room

    21' 1" × 12' 7"

    Ground

    Family Room

  • Kitchen

    13' 7" × 13' 10"

    Ground

    Kitchen

  • Breakfast

    9' 3" × 8'

    Ground

    Breakfast

  • Primary Bedroom

    16' 4" × 11' 3"

    Second

    Primary Bedroom

  • Bedroom 2

    11' 7" × 10' 6"

    Second

    Bedroom 2

  • Bedroom 3

    13' 3" × 11' 8"

    Second

    Bedroom 3

  • Bedroom 4

    9' 11" × 13' 6"

    Second

    Bedroom 4

  • Bedroom 5

    12' 9" × 11'

    Basement

    Bedroom 5

  • Recreation

    15' 9" × 11' 8"

    Basement

    Recreation

  • Den

    11' 1" × 9' 2"

    Basement

    Great Room

  • Kitchen

    12' 10" × 9' 7"

    Basement

    Centre Island, Stainless Steel Appl

Room measurements are provided by the listing brokerage, converted from metres. They are deemed reliable but not guaranteed; verify before relying on them.

Location

Markham Village · Markham, near 9th Line/Hwy 7

38 Wootten Way N, Markham

Approximate location, placed by postal code. Map data © OpenStreetMap contributors, tiles by OpenFreeMap.

Mortgage estimate

$6,589per month

$297,600 down · 4.5% · 25 years

Down payment

%
Open the full calculator

An estimate, not a quote. Less than 20% down adds mortgage default insurance to the loan.

Markham

Similar homes nearby

See more homes
  • NewDetached

    $1,690,000

    73 Rose Way

    Markham Village · Markham

    4bedrooms4bathrooms2,500-3,000 ft²interior
    MLS® N14174536
  • Detached

    $1,388,888

    8 Mooreland Court

    Markham Village · Markham

    4bedrooms6bathrooms3,000-3,500 ft²interior
    MLS® N14157118
  • Detached

    $1,250,000

    55 Pringle Avenue

    Markham Village · Markham

    2+2bedrooms3bathrooms1,500-2,000 ft²interior
    MLS® N14155682

7646 Yonge Street

Want to see it in person? We will book it.

Private showings usually happen within a day or two. We confirm the time with the listing brokerage and meet you at the door, with our honest read on the home and its price.