1 / 43
NewCondo townhouse

70 South Park Road

Commerce Valley · Markham, L3T 0G6

$1,288,000

Beds
3
Baths
5
Size
2,000-2,249 ft²
Type
Condo townhouse
Listed
Listed today
MLS®
N14163826

About this home

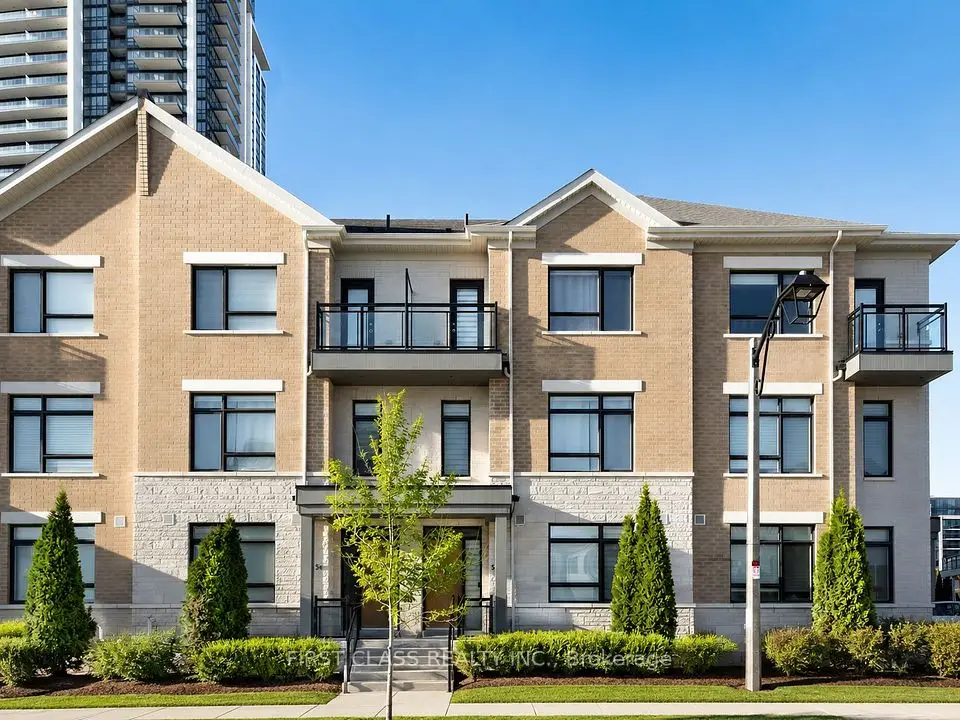
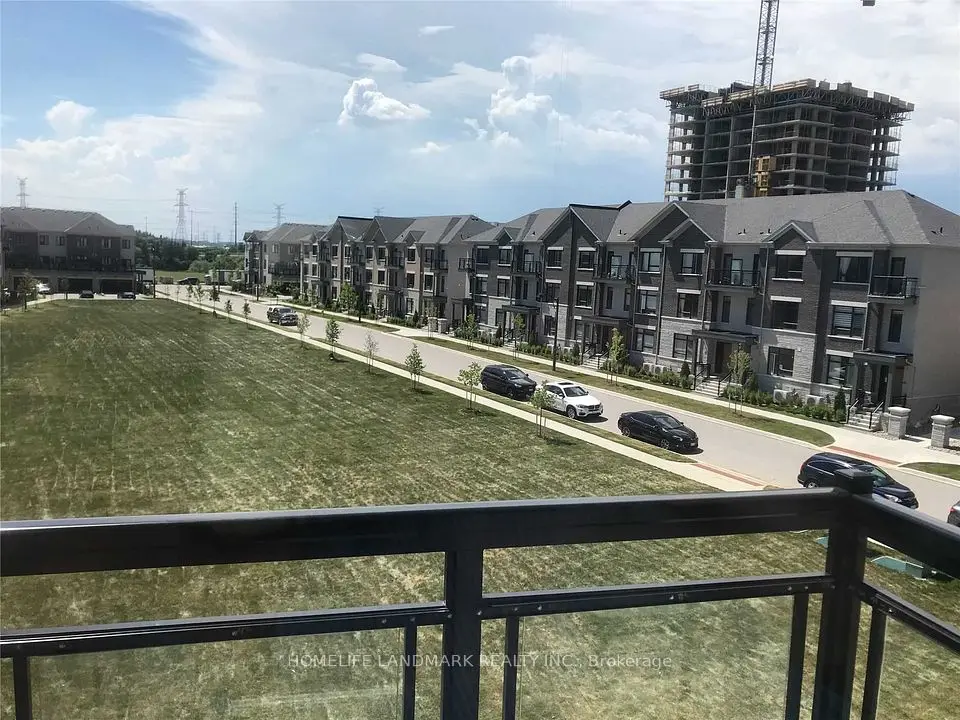
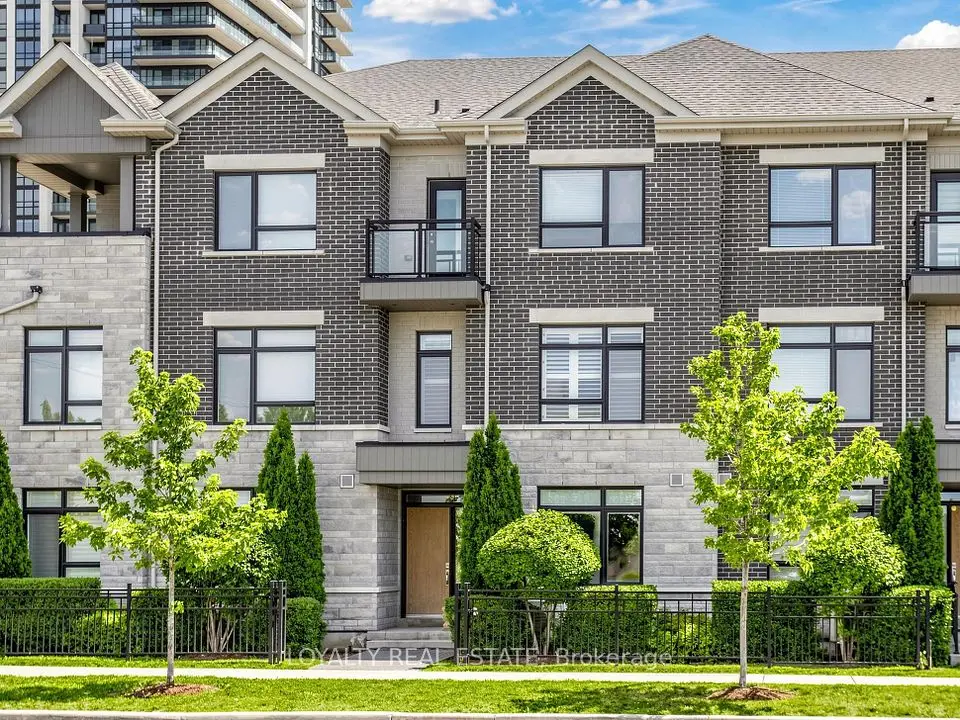
Welcome To This Gorgeous Double Car Garage Townhouse Showcasing $$$ Upgrades And A Luxurious Stone Exterior, Perfectly Located Facing Gordon Leitch Park With No Homes In Front. Modern Design Features Oversized Windows, Smooth Ceilings, Crown Moulding, Pot Lights, Stylish Chandeliers, And Iron Pickets. The Ground Floor Family Room Includes A 3pc Bathroom. On The Main Floor, The Open Concept Living And Dining Area Offers Wainscoting And A Beautiful View. The Gourmet Kitchen Highlights Built-In Stainless Steel Appliances, Center Island, Backsplash, Under Cabinet Lighting And A Walk-In Pantry, With The Breakfast Area Walking Out To A Large Balcony Overlooking The Park. The Upper Level Provides 3 Spacious Bedrooms, Including A Custom Primary Suite With A 3pc Ensuite Featuring A Glass Shower And Upgraded Shower Head. The Finished Basement Adds An Open Recreation Room And Another 3pc Bathroom. A Double Car Garage Includes Upgraded Epoxy Flooring And 60Amp EV Outlet. The Interlock Driveway Accommodates 2 Cars. Located In A Highly Desirable Markham Community Close To Parks, Top Schools, Plazas, Restaurants, Supermarkets, And Hwy 404/407. Low Maintenance Fee Including Snow Removal, Lawn Care And Fibre Internet.

Property details

MLS® number
N14163826
Property type
Condo Townhouse
Style
3-Storey
Bedrooms
3
Bathrooms
5
Kitchens
1
Interior size
2,000-2,249 ft²
Approximate age
6-10 years
Basement
Finished
Heating
Forced Air, Gas
Cooling
Central Air
Parking
4 total, garage: built-in
Exterior
Brick, Stone
Property taxes
$6,670 (2026)
Maintenance fee
$371 (includes building insurance)
Locker
None
Exposure
East West
Possession
TBA
Cross street
Bayview/Hwy 7
Community
Commerce Valley
City
Markham

Rooms

  • Living Room

    Main

    Pot Lights, Crown Moulding, Large Window

  • Dining Room

    Main

    Pot Lights, Crown Moulding, Combined w/Living

  • Kitchen

    Main

    Stainless Steel Appl, Centre Island, Pantry

  • Breakfast

    Main

    Crown Moulding, Open Concept, W/O To Balcony

  • Family Room

    Ground

    Crown Moulding, Large Window, 3 Pc Bath

  • Primary Bedroom

    Second

    3 Pc Ensuite, Double Closet, Large Window

  • Bedroom 2

    Upper

    Walk-In Closet(s), Large Window

  • Bedroom 3

    Upper

    Double Closet, Large Window

  • Recreation

    Basement

    3 Pc Bath, Open Concept

Room measurements are provided by the listing brokerage, converted from metres. They are deemed reliable but not guaranteed; verify before relying on them.

Location

Commerce Valley · Markham, near Bayview/Hwy 7

70 South Park Road, Markham

Approximate location, placed by postal code. Map data © OpenStreetMap contributors, tiles by OpenFreeMap.

Mortgage estimate

$5,703per month

$257,600 down · 4.5% · 25 years

Down payment

%
Open the full calculator

An estimate, not a quote. Less than 20% down adds mortgage default insurance to the loan.

Markham

Similar homes nearby

See more homes
  • Condo townhouse

    $1,238,000

    52 South Park Road

    Commerce Valley · Markham

    3+1bedrooms5bathrooms2,000-2,249 ft²interior
    MLS® N14135166
  • Condo townhouse

    $1,299,000

    56 Active Road

    Commerce Valley · Markham

    3bedrooms5bathrooms2,000-2,249 ft²interior
    MLS® N14134478
  • Condo townhouse

    $1,180,000

    111 Feeney Lane

    Commerce Valley · Markham

    3bedrooms4bathrooms1,400-1,599 ft²interior
    MLS® N14133856

7646 Yonge Street

Want to see it in person? We will book it.

Private showings usually happen within a day or two. We confirm the time with the listing brokerage and meet you at the door, with our honest read on the home and its price.