1 / 38
NewCondo townhouse

68 Galleria Parkway, Unit 23

Commerce Valley · Markham, L3T 7Y1

$1,199,000

Beds
3
Baths
4
Size
2,250-2,499 ft²
Type
Condo townhouse
Listed
Listed today
MLS®
N14180460

About this home

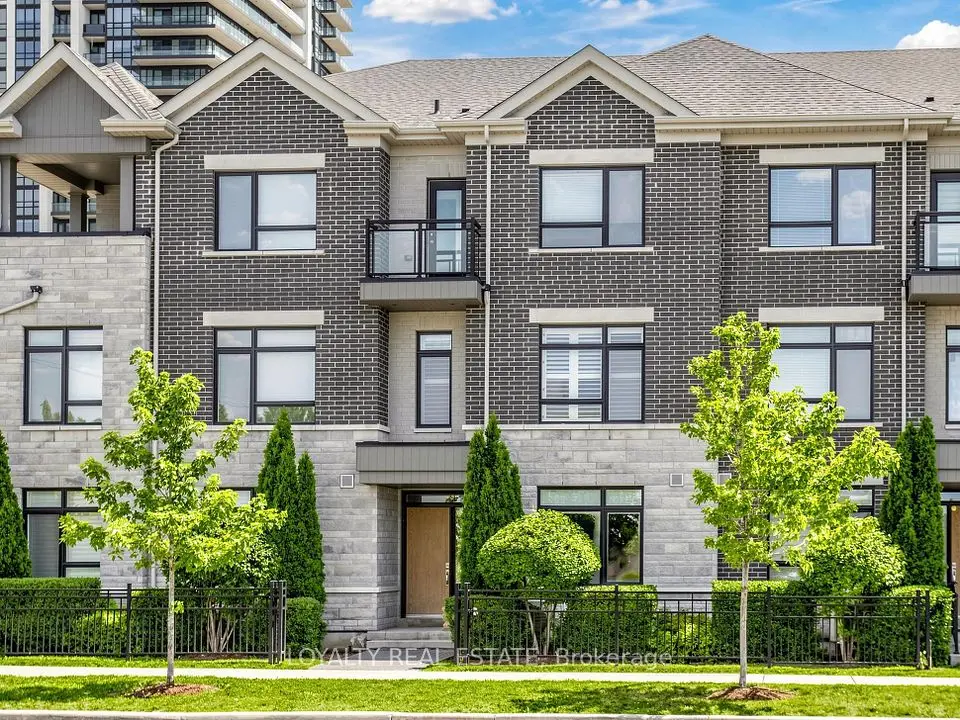
Stunning 3-bedroom End Unit Executive Townhouse in Prime Thornhill Community. Direct access from Double Car Garage + Double Car Driveway. Plenty of Windows & Natural Lights with East, South and West Views. Immaculate 2318 s.f. + 556 s.f. Basement. 9 ft. Ceiling on Main Floor, Oak Stairs, Hardwood Floor Through Out. LED Pot Lights, Mouldings. Large Ground floor Family Room; Large Living Room on Main floor Overlook Park. Family Size Kitchen with Centre Island overlook Dining area & Walk Out to Balcony. Large Master Bedroom with 5 Pcs Ensuite, Sitting Area, His & Her Closets. Professionally Finished Basement with Rec Room, Laundry Room, Utility & Storage Rooms. Steps to Transit, Banks, Shopping Plaza, Restaurants and Huge Ada Mackenzie Park. Minutes to Malls, Silver City, Go Station, Highway 404 & 407. Won't Last!!! Photos and Virtual Tour shown were from Previous Staging.
Take the virtual tour

Property details

MLS® number
N14180460
Property type
Condo Townhouse
Style
3-Storey
Bedrooms
3
Bathrooms
4
Kitchens
1
Interior size
2,250-2,499 ft²
Approximate age
16-30 years
Basement
Finished
Heating
Forced Air, Gas
Cooling
Central Air
Parking
4 total, garage: built-in
Exterior
Brick
Property taxes
$6,176 (2025)
Maintenance fee
$801 (includes common elements, building insurance, parking)
Locker
None
Exposure
South West
Possession
Immediate
Cross street
Times Ave/ Hwy 7
Community
Commerce Valley
City
Markham

Rooms

  • Foyer

    11' × 6'

    Ground

    Foyer

  • Family Room

    21' 9" × 12' 8"

    Ground

    Family Room

  • Living Room

    21' 9" × 11' 1"

    Main

    Living Room

  • Dining Room

    10' 7" × 8'

    Main

    Dining Room

  • Kitchen

    21' 4" × 14'

    Main

    Kitchen

  • Dining Room

    21' 4" × 14'

    Main

    Breakfast

  • Primary Bedroom

    21' 10" × 12' 8"

    Upper

    Primary Bedroom

  • Bedroom 2

    13' 11" × 10' 5"

    Upper

    Bedroom 2

  • Bedroom 3

    10' 4" × 10' 6"

    Upper

    Bedroom 3

  • Media Room

    21' 9" × 12' 8"

    Basement

    Media Room

  • Laundry

    7' 8" × 6' 2"

    Basement

    Formal Rm, Laundry Sink, Ceramic Floor

  • Utility Room

    10' 11" × 6' 2"

    Basement

    Irregular Room, B/I Shelves, Ceramic Floor

Room measurements are provided by the listing brokerage, converted from metres. They are deemed reliable but not guaranteed; verify before relying on them.

Location

Commerce Valley · Markham, near Times Ave/ Hwy 7

68 Galleria Parkway, Unit 23, Markham

Approximate location, placed by postal code. Map data © OpenStreetMap contributors, tiles by OpenFreeMap.

Mortgage estimate

$5,309per month

$239,800 down · 4.5% · 25 years

Down payment

%
Open the full calculator

An estimate, not a quote. Less than 20% down adds mortgage default insurance to the loan.

Markham

Similar homes nearby

See more homes
  • NewCondo townhouse

    $1,288,000

    70 South Park Road

    Commerce Valley · Markham

    3bedrooms5bathrooms2,000-2,249 ft²interior
    MLS® N14163826
  • Condo townhouse

    $1,238,000

    52 South Park Road

    Commerce Valley · Markham

    3+1bedrooms5bathrooms2,000-2,249 ft²interior
    MLS® N14135166
  • Condo townhouse

    $1,299,000

    56 Active Road

    Commerce Valley · Markham

    3bedrooms5bathrooms2,000-2,249 ft²interior
    MLS® N14134478

7646 Yonge Street

Want to see it in person? We will book it.

Private showings usually happen within a day or two. We confirm the time with the listing brokerage and meet you at the door, with our honest read on the home and its price.