1 / 16
NewCondo townhouseOpen house

21 Galleria Parkway, Unit 21

Commerce Valley · Markham, L3T 0A4

$1,188,888

Beds
4
Baths
3
Size
1,600-1,799 ft²
Type
Condo townhouse
Listed
Listed today
MLS®
N14196580

Open house

  • Sunday, November 22, 2:00 pm to 4:00 pm

Times are Toronto time. Open houses can change, so check with us before you go.

About this home

Tastefully Renovated 4-Bedroom Townhome In Sought-After Commerce Valley. Rare, Functional Layout with 9' Ceilings, Ideal For Modern And Multi-Generational Living. Bright, Airy Interior Featuring Oversized Windows, And Wide-Plank Water-Resistant Flooring Throughout. Sleek High-Gloss New Kitchen Showcasing 36"x36" Porcelain Tile Flooring, Tall Cabinetry, Premium Caesar Stone Countertops And Full Backsplash, Gunmetal Double Sink, And Samsung Stainless Steel Appliances. Designer Bathrooms Finished With 24"x32" Porcelain Tiles, Custom Vanities, Gunmetal Fixtures, And High-End Details. Upper Level Offers Spacious Primary Suites, Each With His & Hers Closets And Private 4-Piece Ensuites. Finished Basement With Direct Access To Underground Garage. Upgraded Central Vacuum, Remote-Controlled Lighting, New One-Panel Doors With Black Hardware, And Modern Metal Stair Pickets. Low Monthly Maintenance Includes Water, Lawn Care, Snow Removal, Roof And Window Maintenance as well as Indoor Pool, Gym, Guest Room, Visitor Parkings and Much More. Prime Location With Easy Access To Hwy 404/407, GO Station, Parks, Shopping, Dining, And Top-Ranked Schools. Move-In Ready-A Must See!

Property details

MLS® number
N14196580
Property type
Condo Townhouse
Style
3-Storey
Bedrooms
4
Bathrooms
3
Kitchens
1
Interior size
1,600-1,799 ft²
Basement
Separate Entrance, Finished
Heating
Forced Air, Gas
Cooling
Central Air
Parking
2 total, garage: underground
Exterior
Brick
Property taxes
$4,069 (2025)
Maintenance fee
$432 (includes water, common elements, parking, building insurance)
Locker
Ensuite
Exposure
South
Possession
T.B.D.
Cross street
Bayview & Hwy 7
Community
Commerce Valley
City
Markham

Rooms

  • Bedroom 3

    13' 8" × 12' 9"

    Main

    W/O To Garden, Pot Lights, Large Window

  • Bedroom 4

    10' 10" × 8' 8"

    Main

    Large Window, B/I Closet, Pot Lights

  • Living Room

    21' 2" × 17' 4"

    Second

    Pot Lights, Large Window, Combined w/Dining

  • Dining Room

    21' 2" × 17' 4"

    Second

    Combined w/Living, Pot Lights, Overlooks Living

  • Kitchen

    13' × 12' 8"

    Second

    Modern Kitchen, Stainless Steel Appl, W/O To Balcony

  • Primary Bedroom

    12' 11" × 11' 7"

    Third

    B/I Closet, 4 Pc Ensuite, Large Window

  • Primary Bedroom

    11' 4" × 11' 3"

    Third

    4 Pc Ensuite, B/I Closet, Large Window

  • Mud Room

    9' 2" × 5' 3"

    Basement

    Combined w/Laundry, W/O To Garage, Central Vacuum

Room measurements are provided by the listing brokerage, converted from metres. They are deemed reliable but not guaranteed; verify before relying on them.

Location

Commerce Valley · Markham, near Bayview & Hwy 7

21 Galleria Parkway, Unit 21, Markham

Approximate location, placed by postal code. Map data © OpenStreetMap contributors, tiles by OpenFreeMap.

Mortgage estimate

$5,264per month

$237,778 down · 4.5% · 25 years

Down payment

%
Open the full calculator

An estimate, not a quote. Less than 20% down adds mortgage default insurance to the loan.

Markham

Similar homes nearby

See more homes
  • NewCondo townhouse

    $1,199,000

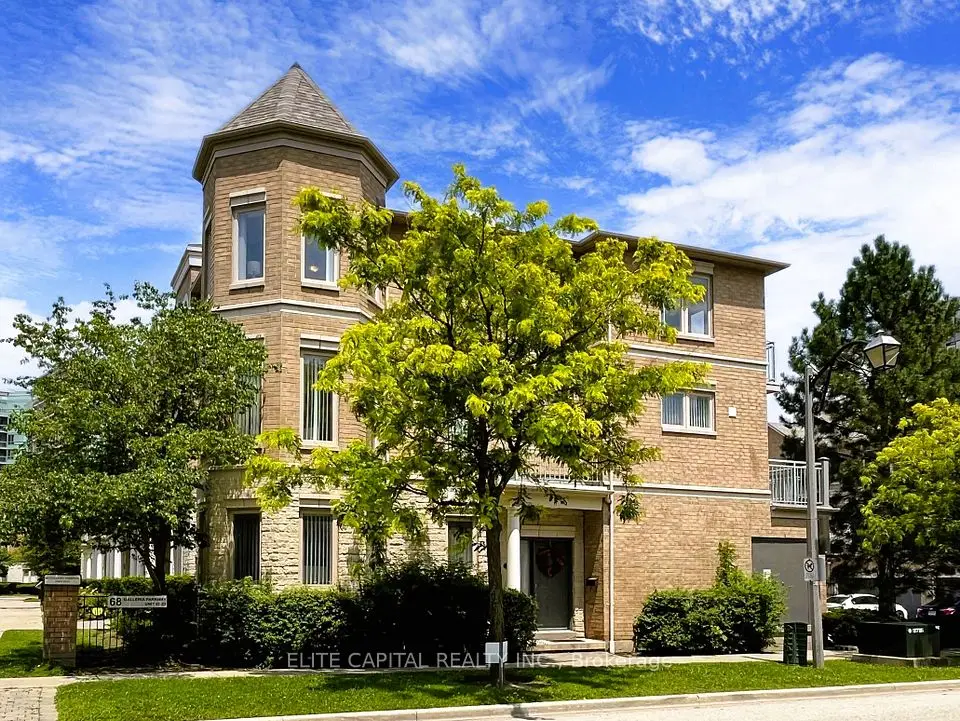
    68 Galleria Parkway, Unit 23

    Commerce Valley · Markham

    3bedrooms4bathrooms2,250-2,499 ft²interior
    MLS® N14180460
  • NewCondo townhouse

    $898,000

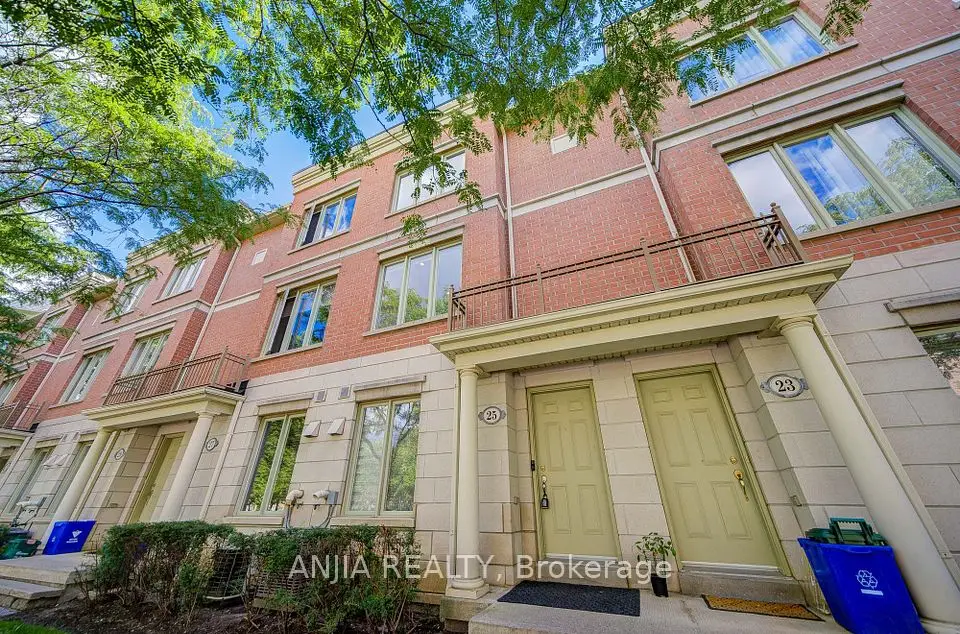
    25 Galleria Parkway

    Commerce Valley · Markham

    3bedrooms3bathrooms1,600-1,799 ft²interior
    MLS® N14173170
  • Condo townhouse

    $1,288,000

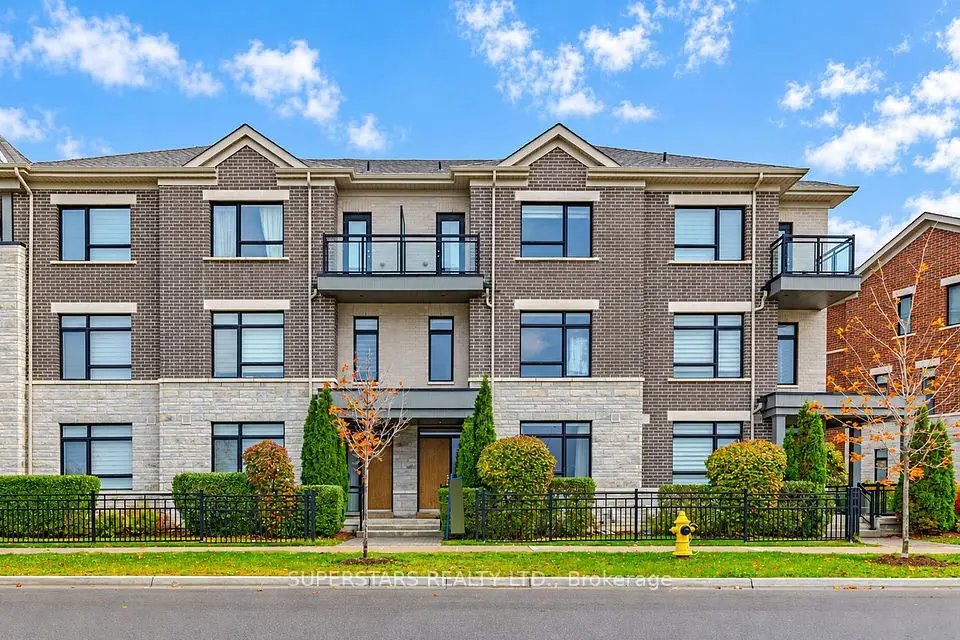
    70 South Park Road

    Commerce Valley · Markham

    3bedrooms5bathrooms2,000-2,249 ft²interior
    MLS® N14163826

7646 Yonge Street

Want to see it in person? We will book it.

Private showings usually happen within a day or two. We confirm the time with the listing brokerage and meet you at the door, with our honest read on the home and its price.