1 / 33
Condo

60 Pavane Linkway Way, Unit 301

Flemingdon Park · Toronto, M3C 1A1

$449,000

Beds
3
Baths
2
Size
1,000-1,199 ft²
Type
Condo
Listed
52 days
MLS®
C13756462

About this home

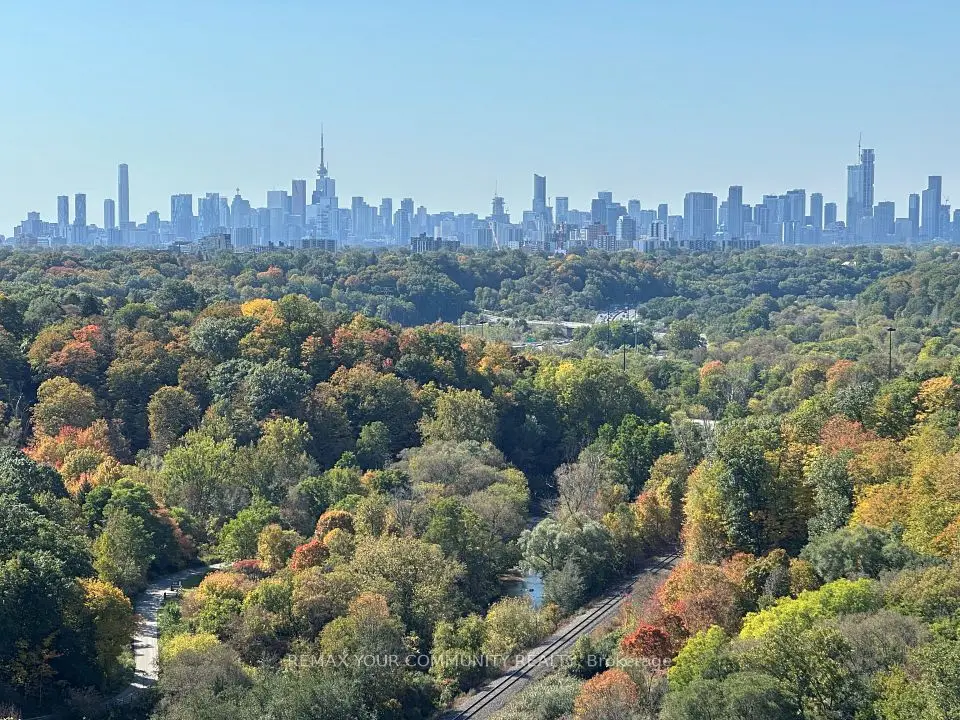
Welcome to this beautifully renovated 3-bedroom, 2-bathroom condo offering over 1,000 sq. ft. of thoughtfully designed living space. This move-in-ready home features a bright open-concept layout, premium flooring, and a stunning custom kitchen with quartz countertops, stainless steel appliances, an oversized centre island, and abundant cabinetry. The spacious living and dining area is perfect for entertaining, highlighted by a stylish fireplace feature wall. A custom laundry room with built-in storage adds everyday convenience, while three generously sized bedrooms and two updated bathrooms provide comfort for the whole family. Step outside to your oversized private balcony with peaceful tree-lined views-an ideal space to enjoy your morning coffee or unwind at the end of the day. Complete with 1 underground parking space and 1 locker. Residents enjoy excellent amenities including an indoor pool, fitness centre, sauna, and children's playground. Conveniently located close to TTC, parks, schools, shopping, the Aga Khan Museum, the Ontario Science Centre area, and with easy access to the DVP, this home offers the perfect blend of style, space, and convenience.

Property details

MLS® number
C13756462
Property type
Condo Apartment
Style
Apartment
Bedrooms
3
Bathrooms
2
Kitchens
1
Interior size
1,000-1,199 ft²
Heating
Baseboard, Electric
Cooling
Wall Unit(s)
Parking
1 total, garage: underground
Exterior
Brick, Concrete
Property taxes
$1,771 (2026)
Maintenance fee
$1,020 (includes heat, hydro, water, cable tv, common elements, building insurance, parking)
Locker
Ensuite+Exclusive
Exposure
North East
Possession
Flexible
Cross street
Don Mills/Eglinton
Community
Flemingdon Park
City
Toronto

Rooms

  • Living Room

    23' 9" × 11' 6"

    Flat

    Laminate, Overlooks Family

  • Dining Room

    9' 10" × 7' 9"

    Flat

    Eat-in Kitchen, Laminate, Overlooks Dining

  • Kitchen

    10' 4" × 9' 10"

    Flat

    B/I Appliances, Tile Floor, Open Concept

  • Primary Bedroom

    15' 7" × 11'

    Flat

    2 Pc Ensuite, Laminate, Window

  • Bedroom 2

    11' 11" × 10' 1"

    Flat

    B/I Closet, Laminate

  • Bedroom 3

    11' 11" × 8' 11"

    Flat

    Laminate, Window

  • Pantry

    Flat

Room measurements are provided by the listing brokerage, converted from metres. They are deemed reliable but not guaranteed; verify before relying on them.

Location

Flemingdon Park · Toronto, near Don Mills/Eglinton

60 Pavane Linkway Way, Unit 301, Toronto

Approximate location, placed by postal code. Map data © OpenStreetMap contributors, tiles by OpenFreeMap.

Mortgage estimate

$1,988per month

$89,800 down · 4.5% · 25 years

Down payment

%
Open the full calculator

An estimate, not a quote. Less than 20% down adds mortgage default insurance to the loan.

Toronto

Similar homes nearby

See more homes

7646 Yonge Street

Want to see it in person? We will book it.

Private showings usually happen within a day or two. We confirm the time with the listing brokerage and meet you at the door, with our honest read on the home and its price.

60 Pavane Linkway Way, Unit 301, Toronto | Condo for sale