1 / 22
NewCondo

15 Vicora Linkway, Unit 1603

Flemingdon Park · Toronto, M3C 1A9

$419,800

Beds
3
Baths
2
Size
1,000-1,199 ft²
Type
Condo
Listed
Listed today
MLS®
C14126530

About this home

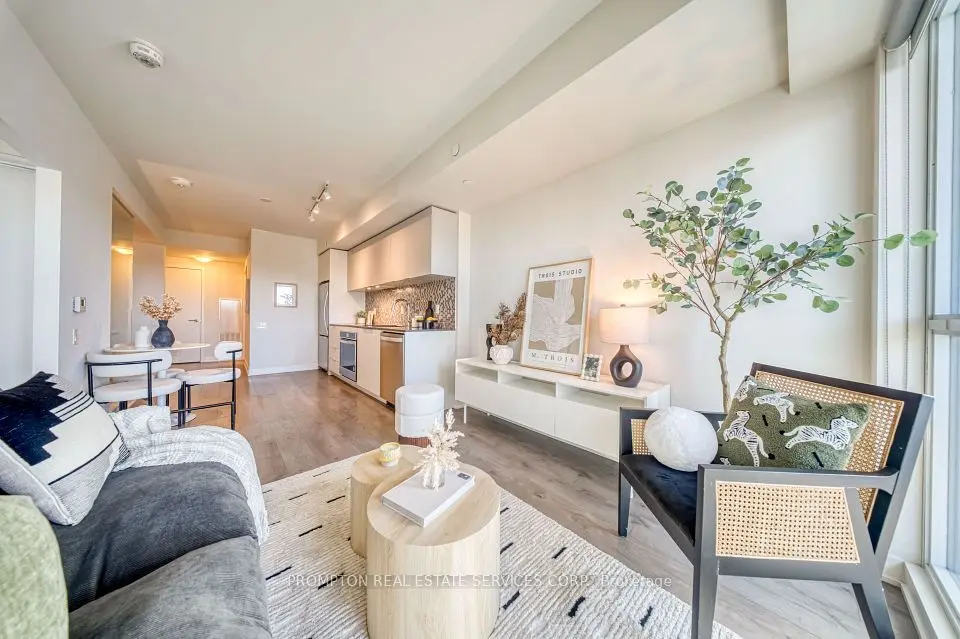
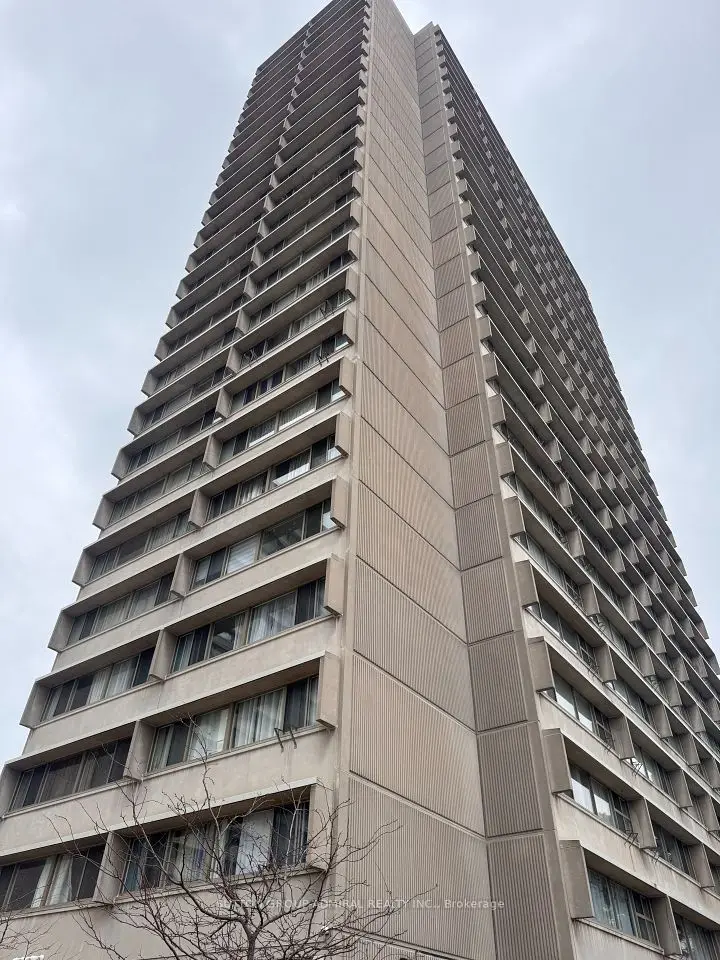
Attention smart investors, contractors and Reno professionals! Opportunity knocks! Only $368 per sq. ft. of the family-sized 3-bedroom unit of 11.40 SF with 2 full washrooms, 1 parking and 1 large locker! About 70% off what pre-con builders would charge you for a unit of similar size. The unit needs TLC, but has a tremendous rental or end-user potential. Located on the high floor with panoramic views on downtown Toronto, Don River Valley, park and forested ravine, and this view is guaranteed forever! All rooms (including kitchen, ensuite) have windows with picturesque almost 360 views from anywhere within this corner unit. Terrace is perfect for entertainment, family gatherings and watching Toronto's fireworks. Minutes away from Costco, Superstore, direct TTC buses to Broadview, Eglinton, just 10-15 mins drive to core downtown. DVP, schools, churches, mosques, Aga Khan Museum are all around the corner. Rich amenities in the complex of 4 buildings include Olympic-sized swimming pool, gym, party room, sauna, grocery store and huge visitor parking. Maintenance is all utilities inclusive, as well as cable service!

Property details

MLS® number
C14126530
Property type
Condo Apartment
Style
Apartment
Bedrooms
3
Bathrooms
2
Kitchens
1
Interior size
1,000-1,199 ft²
Heating
Baseboard, Electric
Parking
1 total, garage: underground
Exterior
Aluminum Siding, Concrete
Property taxes
$1,703 (2026)
Maintenance fee
$956 (includes heat, hydro, water, cable tv, cac, common elements, building insurance, parking)
Locker
Owned
Exposure
South West
Possession
Immediate
Cross street
Don Mills/Eglinton
Community
Flemingdon Park
City
Toronto

Rooms

  • Living Room

    19' 1" × 1' 1"

    Flat

    Parquet, Window, Overlooks Ravine

  • Dining Room

    1' 1" × 10' 1"

    Flat

    Parquet, Window, Overlooks Ravine

  • Kitchen

    11' 6" × 7' 1"

    Flat

    Ceramic Floor, Double Sink, Picture Window

  • Primary Bedroom

    15' 3" × 10' 1"

    Flat

    Laminate, Double Closet, 3 Pc Ensuite

  • Bedroom 2

    11' 8" × 10'

    Flat

    Laminate, B/I Closet, Picture Window

  • Bedroom 3

    10' 1" × 9' 5"

    Flat

    Laminate, B/I Closet, Picture Window

  • Foyer

    7' 10" × 6' 7"

    Flat

    Ceramic Floor

  • Laundry

    3' 7" × 3' 3"

    Flat

Room measurements are provided by the listing brokerage, converted from metres. They are deemed reliable but not guaranteed; verify before relying on them.

Location

Flemingdon Park · Toronto, near Don Mills/Eglinton

15 Vicora Linkway, Unit 1603, Toronto

Approximate location, placed by postal code. Map data © OpenStreetMap contributors, tiles by OpenFreeMap.

Mortgage estimate

$1,859per month

$83,960 down · 4.5% · 25 years

Down payment

%
Open the full calculator

An estimate, not a quote. Less than 20% down adds mortgage default insurance to the loan.

Toronto

Similar homes nearby

See more homes
  • NewCondo

    $389,000

    2 Sonic Way, Unit 701

    Flemingdon Park · Toronto

    1+1bedrooms1bathroom600-699 ft²interior
    MLS® C14113786

7646 Yonge Street

Want to see it in person? We will book it.

Private showings usually happen within a day or two. We confirm the time with the listing brokerage and meet you at the door, with our honest read on the home and its price.