1 / 26
NewCondo

10 Sunny Glenway, Unit 1711

Flemingdon Park · Toronto, M3C 2Z3

$399,900

Beds
2
Baths
1
Size
800-899 ft²
Type
Condo
Listed
Listed today
MLS®
C14128048

About this home

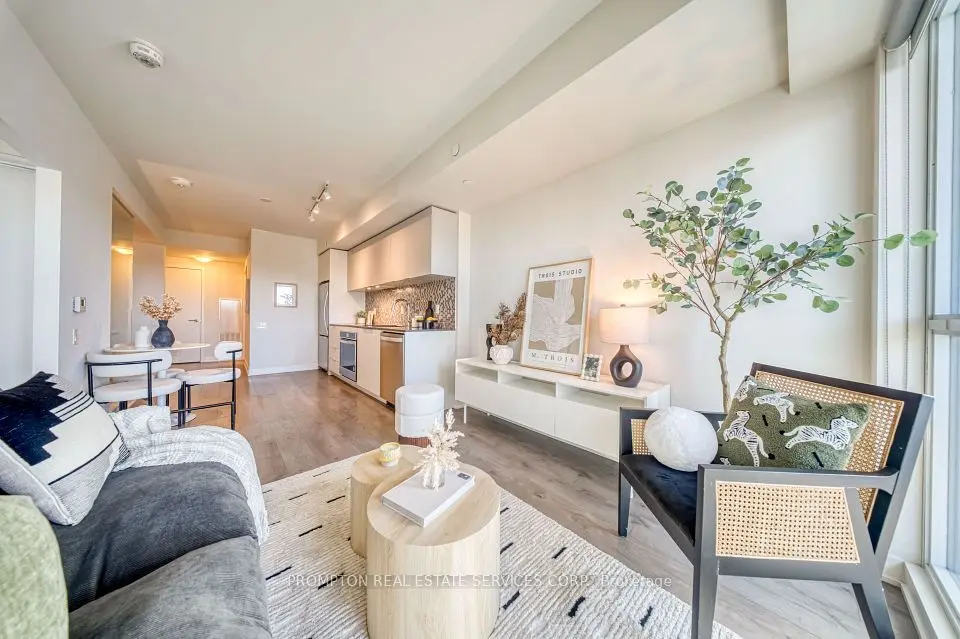
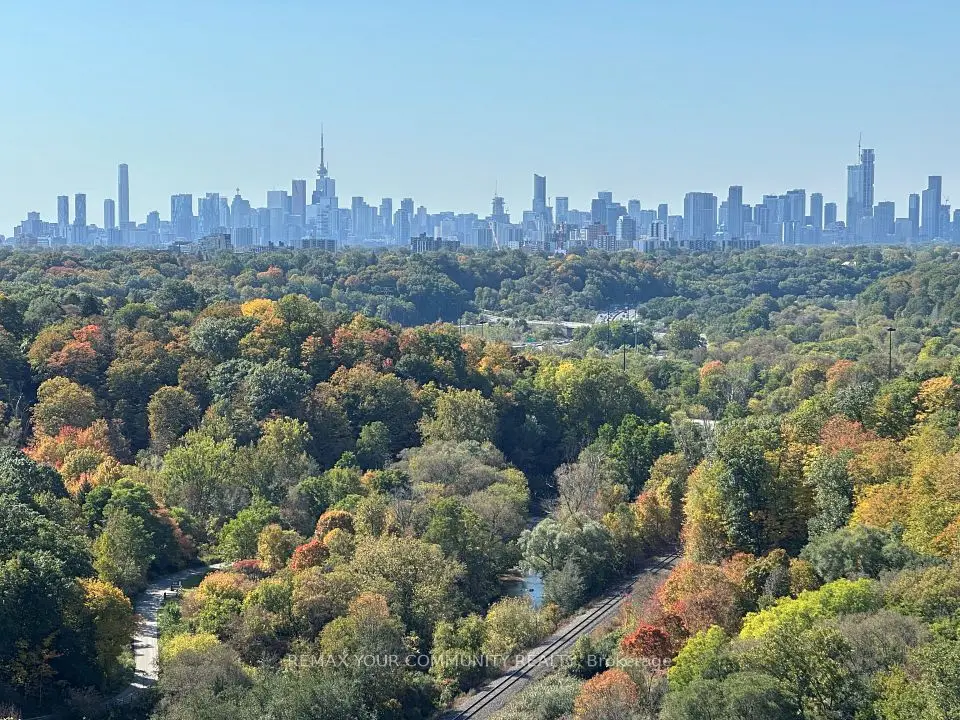
Discover this beautiful 2-bedroom, 1-bathroom condominium, where functional living meets ultimate convenience. This move-in-ready unit offers features a desirable east view, filling the space with lots of natural light throughout the morning. Features stainless steel appliances and convenient floor plan. All-Inclusive Living - Say goodbye to multiple bills! Your monthly fees are truly all-inclusive, covering: Utilities: Heat, Hydro, and Water. Parking: One dedicated underground parking space. Education & Community- Located in a family-friendly neighbourhood, you are steps away from quality education and recreation: Nearby Schools: Close to local elementary and secondary schools, including options like Lois E. Hole and others in the Flemingdon Park area. Recreation: Walking distance to public golf courses, and lush parks like Aga Khan Park. Unbeatable Transit & Commuter Access - Whether you drive or take transit, you are perfectly positioned: Public Transit: Steps to the TTC and the Eglinton Crosstown LRT. Commuting: Seconds away from the Don Valley Parkway (DVP) for a quick drive to Downtown Toronto or the Highway 401. Shopping: Moments from Costco, East York Town Centre, and various local grocery options.
Take the virtual tour

Property details

MLS® number
C14128048
Property type
Condo Apartment
Style
Apartment
Bedrooms
2
Bathrooms
1
Kitchens
1
Interior size
800-899 ft²
Heating
Baseboard, Electric
Parking
1 total, garage: underground
Exterior
Concrete
Property taxes
$1,205 (2026)
Maintenance fee
$681 (includes heat, hydro, water, common elements, building insurance, parking)
Locker
Exclusive
Exposure
East
Possession
Immediate
Cross street
Don Mills/Eglinton
Community
Flemingdon Park
City
Toronto

Rooms

  • Dining Room

    8' 11" × 8' 2"

    Ground

    Dining Room

  • Kitchen

    10' 6" × 7' 11"

    Ground

    Kitchen

  • Primary Bedroom

    12' 10" × 11' 5"

    Ground

    Primary Bedroom

  • Bedroom 2

    12' 10" × 11' 6"

    Ground

    Bedroom 2

  • Living Room

    17' 4" × 11' 3"

    Ground

  • Bathroom

    4' 11" × 7' 11"

    Ground

    4 Pc Bath

Room measurements are provided by the listing brokerage, converted from metres. They are deemed reliable but not guaranteed; verify before relying on them.

Location

Flemingdon Park · Toronto, near Don Mills/Eglinton

10 Sunny Glenway, Unit 1711, Toronto

Approximate location, placed by postal code. Map data © OpenStreetMap contributors, tiles by OpenFreeMap.

Mortgage estimate

$1,771per month

$79,980 down · 4.5% · 25 years

Down payment

%
Open the full calculator

An estimate, not a quote. Less than 20% down adds mortgage default insurance to the loan.

Toronto

Similar homes nearby

See more homes
  • NewCondo

    $389,000

    2 Sonic Way, Unit 701

    Flemingdon Park · Toronto

    1+1bedrooms1bathroom600-699 ft²interior
    MLS® C14113786

7646 Yonge Street

Want to see it in person? We will book it.

Private showings usually happen within a day or two. We confirm the time with the listing brokerage and meet you at the door, with our honest read on the home and its price.

10 Sunny Glenway, Unit 1711, Toronto | Condo for sale