1 / 29
Condo

60 Pavane Linkway Way, Unit 1416

Flemingdon Park · Toronto, M3C 1A1

$489,000

Beds
3
Baths
2
Size
1,000-1,199 ft²
Type
Condo
Listed
43 days
MLS®
C13800896

About this home

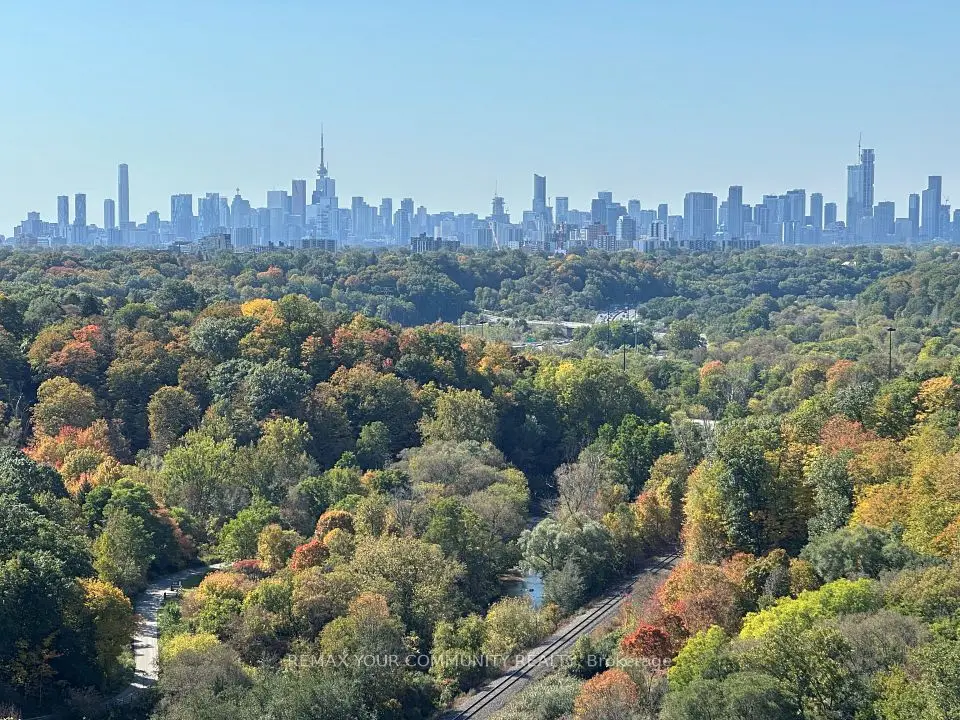
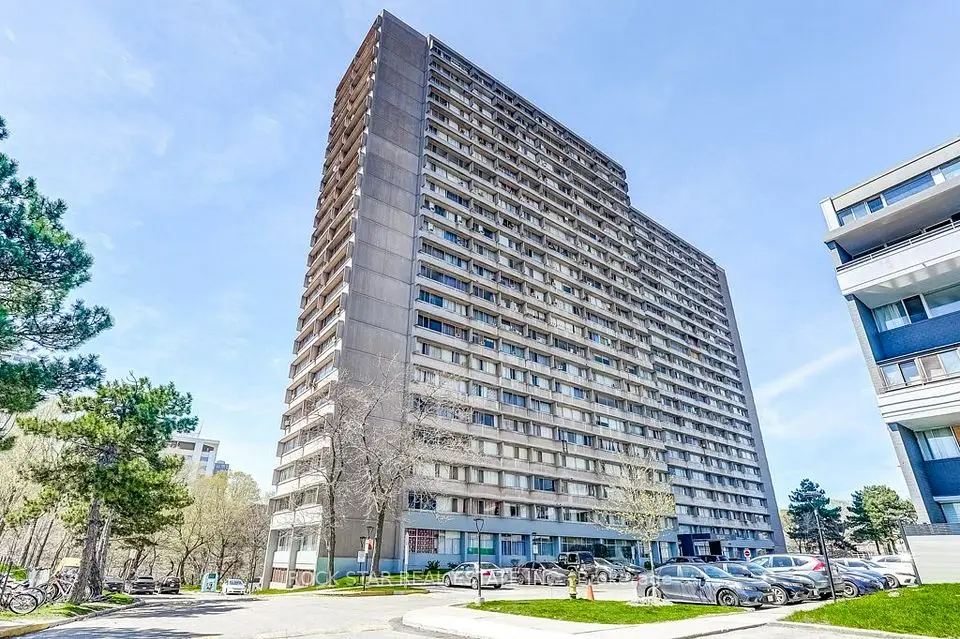
Welcome to Suite 1416 at 60 Pavane Linkway, where spacious condo living meets peaceful Don River views. This large 3-bedroom, 2-bathroom suite features a functional split-bedroom floor plan, with the main living and entertaining areas separated from the private bedroom wing for added privacy and everyday convenience. The well-maintained interior offers generous principal rooms and plenty of storage, giving you the space and flexibility to make it your own. Step outside to the large private patio and enjoy views of the Don River and surrounding greenery, an ideal spot for morning coffee, summer dinners, or simply relaxing outdoors. With hiking and biking trails, green space, and a dog park just outside your door, nature is part of the everyday lifestyle here. Schools, restaurants, Costco, Walmart, shopping, and other conveniences are also nearby, with easy access to transit and major roadways connecting you to the rest of the city. Maintenance Fees Include Cable and Fiber Optics, Wi-Fi Bell Internet 5G!
Take the virtual tour

Property details

MLS® number
C13800896
Property type
Condo Apartment
Style
Apartment
Bedrooms
3
Bathrooms
2
Kitchens
1
Interior size
1,000-1,199 ft²
Approximate age
51-99 years
Heating
Baseboard, Electric
Cooling
Other
Parking
1 total, garage: underground
Exterior
Brick, Concrete
Property taxes
$1,803 (2026)
Maintenance fee
$1,020 (includes heat, hydro, water, cable tv, common elements, building insurance, parking)
Locker
Exclusive
Exposure
North East
Possession
TBA
Cross street
Don Mills/Eglinton
Community
Flemingdon Park
City
Toronto

Rooms

  • Living Room

    23' 9" × 11' 5"

    Flat

    Open Concept, Combined w/Dining, Walk-Out

  • Dining Room

    9' 10" × 7' 9"

    Flat

    Combined w/Family, Open Concept

  • Kitchen

    10' 4" × 9' 10"

    Flat

    B/I Appliances, Open Concept

  • Primary Bedroom

    15' 7" × 11'

    Flat

    2 Pc Ensuite, Hardwood Floor, Window

  • Bedroom 2

    11' 11" × 10' 1"

    Flat

    B/I Closet, Hardwood Floor

  • Bedroom 3

    11' 11" × 8' 11"

    Flat

    B/I Closet, Hardwood Floor

  • Pantry

    Flat

Room measurements are provided by the listing brokerage, converted from metres. They are deemed reliable but not guaranteed; verify before relying on them.

Location

Flemingdon Park · Toronto, near Don Mills/Eglinton

60 Pavane Linkway Way, Unit 1416, Toronto

Approximate location, placed by postal code. Map data © OpenStreetMap contributors, tiles by OpenFreeMap.

Mortgage estimate

$2,165per month

$97,800 down · 4.5% · 25 years

Down payment

%
Open the full calculator

An estimate, not a quote. Less than 20% down adds mortgage default insurance to the loan.

Toronto

Similar homes nearby

See more homes

7646 Yonge Street

Want to see it in person? We will book it.

Private showings usually happen within a day or two. We confirm the time with the listing brokerage and meet you at the door, with our honest read on the home and its price.