1 / 46
NewDetachedOpen house

6 Dennis Reed Court

Aurora Highlands · Aurora, L4G 4A5

$1,980,000

Beds
4
Baths
5
Size
3,500-5,000 ft²
Type
Detached
Listed
Listed today
MLS®
N14188006

Open house

  • Saturday, November 21, 1:00 pm to 3:00 pm
  • Sunday, November 22, 3:00 pm to 5:00 pm

Times are Toronto time. Open houses can change, so check with us before you go.

About this home

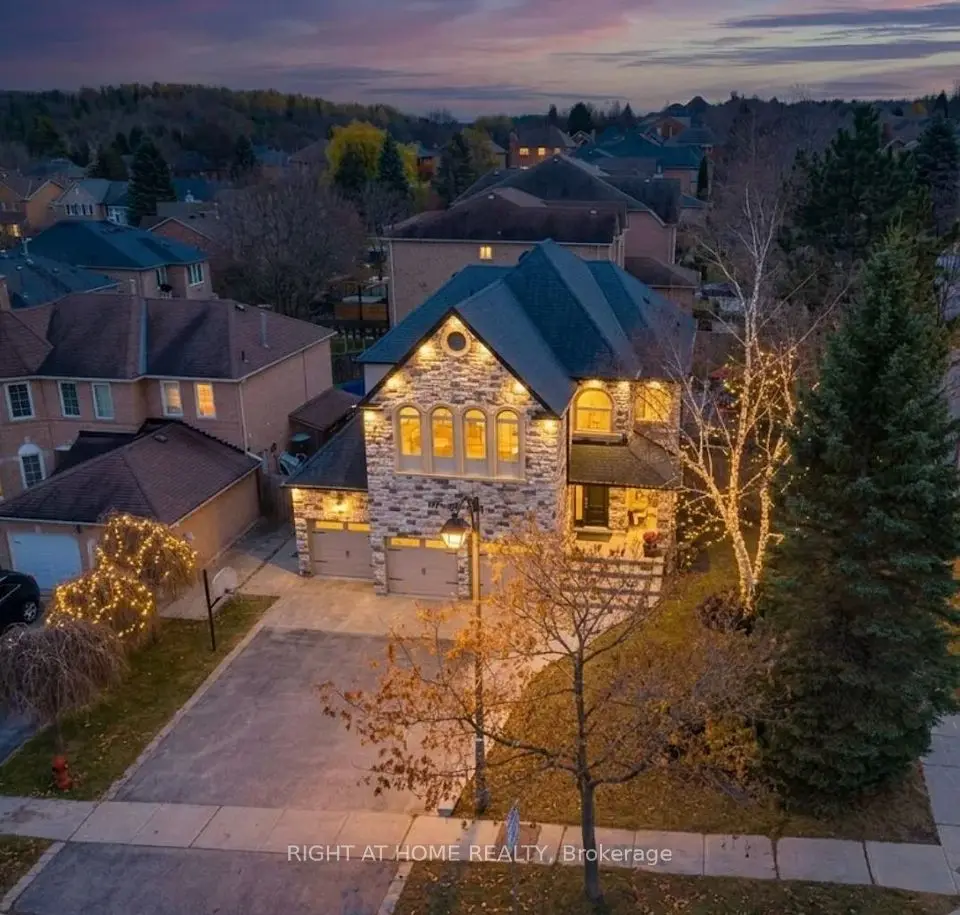
Luxury Defined! Exceptional 3,727 Sq. Ft. Residence In Prestigious Aurora Highlands, Complete With A Private Residential Elevator And Showcasing Over $180,000 In Premium Upgrades.Thoughtfully Designed For Both Elegant Entertaining And Everyday Living, This Beautifully Appointed Home Offers Soaring 10-Ft. Ceilings, Rich Hardwood Flooring Throughout, Designer Porcelain Tile, Coffered Ceilings, Designer Lighting, And A Chef-Inspired Kitchen Appointed With Wolf, Sub-Zero, Asko & Sirius Appliances. Every Bedroom Enjoys Its Own Private Ensuite, Offering Exceptional Comfort And Privacy For Family And Guests. Beautifully Finished With Timeless Design, Superior Craftsmanship And Meticulous Attention To Detail, This Is A Rare Opportunity To Own A Truly Exceptional Home.

Property details

MLS® number
N14188006
Property type
Detached
Style
2-Storey
Bedrooms
4
Bathrooms
5
Kitchens
1
Interior size
3,500-5,000 ft²
Basement
Partially Finished
Heating
Forced Air, Gas
Cooling
Central Air
Parking
6 total, garage: built-in
Fireplace
Yes
Exterior
Brick, Other
Property taxes
$13,223 (2025)
Possession
TBA
Cross street
Cranberry Lane & Dennis Reed Crt.
Community
Aurora Highlands
City
Aurora

Rooms

  • Living Room

    20' 1" × 12'

    Main

    Hardwood Floor, Window, Pot Lights

  • Dining Room

    20' 1" × 12'

    Main

    Hardwood Floor, Window, Pot Lights

  • Great Room

    20' 1" × 15'

    Main

    Hardwood Floor, Large Window

  • Kitchen

    15' × 15'

    Main

    Porcelain Floor, Pot Lights, W/O To Deck

  • Breakfast

    13' 4" × 15'

    Main

    Porcelain Floor, Pot Lights, W/O To Deck

  • Library

    10' 6" × 10'

    Main

    Hardwood Floor, Window

  • Primary Bedroom

    18' × 15'

    Second

    Hardwood Floor, 6 Pc Ensuite, Walk-In Closet(s)

  • Bedroom 2

    12' × 14'

    Second

    Hardwood Floor, 5 Pc Ensuite, Walk-In Closet(s)

  • Bedroom 3

    11' 6" × 17'

    Second

    Hardwood Floor, 4 Pc Ensuite, Closet

  • Bedroom 4

    16' × 13'

    Second

    Hardwood Floor, 4 Pc Ensuite, Closet

Room measurements are provided by the listing brokerage, converted from metres. They are deemed reliable but not guaranteed; verify before relying on them.

Location

Aurora Highlands · Aurora, near Cranberry Lane & Dennis Reed Crt.

6 Dennis Reed Court, Aurora

Map data © OpenStreetMap contributors, tiles by OpenFreeMap.

Mortgage estimate

$8,767per month

$396,000 down · 4.5% · 25 years

Down payment

%
Open the full calculator

An estimate, not a quote. Less than 20% down adds mortgage default insurance to the loan.

Aurora

Similar homes nearby

See more homes
  • NewDetached

    $1,999,000

    161 McClellan Way

    Aurora Highlands · Aurora

    5bedrooms6bathrooms3,500-5,000 ft²interior
    MLS® N14174640
  • Detached

    $1,599,900

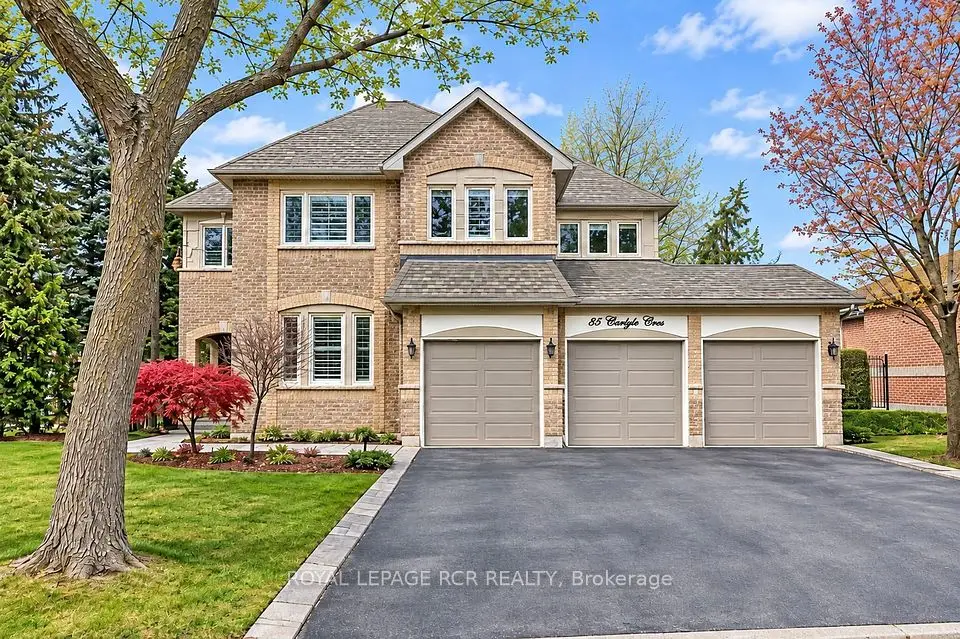
    85 Carlyle Crescent

    Aurora Highlands · Aurora

    4+1bedrooms4bathrooms2,500-3,000 ft²interior
    MLS® N14157760
  • Detached

    $1,649,000

    48 Petch Crescent

    Aurora Highlands · Aurora

    4+1bedrooms4bathrooms3,000-3,500 ft²interior
    MLS® N14156842

7646 Yonge Street

Want to see it in person? We will book it.

Private showings usually happen within a day or two. We confirm the time with the listing brokerage and meet you at the door, with our honest read on the home and its price.