1 / 50
NewDetachedOpen house

161 McClellan Way

Aurora Highlands · Aurora, L4G 6M5

$1,999,000

Beds
5
Baths
6
Size
3,500-5,000 ft²
Type
Detached
Listed
Listed today
MLS®
N14174640

Open house

  • Saturday, November 14, 2:00 pm to 4:00 pm
  • Sunday, November 15, 2:00 pm to 4:00 pm

Times are Toronto time. Open houses can change, so check with us before you go.

About this home

Over 5,000 Sq Ft Of Total Luxury Living Space In Aurora Highlands! Stunning 5-Bed, 6-Bath Stone & Stucco Estate Renovated Top-To-Bottom / Heated 3-Car Epoxy Garage W/ LiftMaster Wi-Fi Openers, Modified Height Garage Doors. In Custom Oak & Stone Wine Room / Private Backyard Resort With All-Day Sunshine, Heated 10'x30' Saltwater Pool W/ Waterfall, Saltwater Hot Tub & 5-Zone Irrigation / Outdoor Cabana Bar W/ Wet Bar, Granite Counters, Dual Refrigeration, Remote Aluminum Doors, Outdoor Sonos & Convenient 2pc Outdoor Bathroom, So No Wet Feet In The Home! Dedicated Outdoor Gas BBQ Hookup,Low-Maintenance Front & Back Interlock Framed By Mature Trees / Seamless Open-Concept Layout Ideal For Multigenerational Living / Executive Home Office W/ Rare Private Separate Entrance! Primary Bedroom Retreat W/ His & Hers Walk-In Closets Fitted W/ Custom Organizers & A Spa-Like 6-Piece Ensuite W/ Fireplace and Stand Alone Tub! Gleaming Hardwood Floors , Stunning Porcelain Tiles & Refined Wainscotting Throughout ! Grand Family Room W/ Custom Waffle Ceiling, Pot Lights, Gourmet Chef's Kitchen W/Quartz Counters, W/ Walk-In Pantry, Expansive Granite Island, Custom Cabinetry & Premium Gas Range W/Pot Filler! Enjoy Slow Mornings Overlooking The Backyard! Main Level Mudroom & Laundry / Fully Integrated iPad Smart Home Controlling App-Enabled Lutron Lighting, Shadomatic Auto Blinds, HD CCTV Security & In-Ceiling Sonos Audio , Updated Washrooms Throughout. Professionally Finished Lower Level Oasis Perfect For In-Law Suite Or Family Entertaining W/ Built-In Media System, Gas Fireplace, Built In Shelves, Wet Bar, Billiards Zone, 3pc Bath & Tons Of Storage. Situated In A Prestigious Neighborhood Steps To Top-Tier Schools, Parks, Golf Courses! Updates: Furnace, A/C, Dishwasher (2023); Roof (2020); PVC Fence. New Pool Liner, Gas Heater, Heat Pump & Sanitizer (2020).Move Right In To Pure Luxury!
Take the virtual tour

Property details

MLS® number
N14174640
Property type
Detached
Style
2-Storey
Bedrooms
5
Bathrooms
6
Kitchens
1
Interior size
3,500-5,000 ft²
Lot
64 × 114.92 ft
Basement
Finished
Heating
Forced Air, Gas
Cooling
Central Air
Parking
9 total, garage: attached
Fireplace
Family Room, Natural Gas, Electric, Freestanding
Pool
Inground
Exterior
Stone, Stucco (Plaster)
Property taxes
$9,788 (2026)
Possession
TBA
Cross street
Bathurst and McClellan Way
Community
Aurora Highlands
City
Aurora

Rooms

  • Kitchen

    18' 3" × 15' 5"

    Main

    Quartz Counter, Hardwood Floor, Centre Island

  • Family Room

    16' 5" × 13' 1"

    Main

    Hardwood Floor, Pot Lights, Gas Fireplace

  • Office

    9' 11" × 12' 1"

    Main

    Side Door, Hardwood Floor

  • Dining Room

    14' 1" × 12'

    Main

    Hardwood Floor, Wainscoting, Separate Room

  • Living Room

    12' × 16' 1"

    Main

    Hardwood Floor, Open Concept

  • Laundry

    Main

    Access To Garage, B/I Appliances, Side Door

  • Primary Bedroom

    12' 10" × 21'

    Second

    Hardwood Floor, His and Hers Closets, 6 Pc Ensuite

  • Bedroom 2

    12' 11" × 10' 8"

    Second

    Hardwood Floor, 3 Pc Ensuite, Walk-In Closet(s)

  • Bedroom 3

    12' 11" × 10' 11"

    Second

    Hardwood Floor, Double Closet, Large Window

  • Bedroom 4

    11' 4" × 15' 5"

    Second

    Hardwood Floor, Large Closet, Large Window

  • Bedroom 5

    11' 10" × 16'

    Second

    Hardwood Floor, Large Closet, Large Window

  • Bathroom

    3' 3" × 3' 3"

    Second

    Double Sink, 5 Pc Bath, Bidet

  • Great Room

    13' 5" × 34' 8"

    Lower

    Laminate, Wet Bar, Pot Lights

  • Game Room

    11' 11" × 15'

    Lower

    Combined w/Great Rm, Laminate, 3 Pc Bath

  • Room

    Lower

  • Bathroom

    Lower

    3 Pc Bath

Room measurements are provided by the listing brokerage, converted from metres. They are deemed reliable but not guaranteed; verify before relying on them.

Location

Aurora Highlands · Aurora, near Bathurst and McClellan Way

161 McClellan Way, Aurora

Approximate location, placed by postal code. Map data © OpenStreetMap contributors, tiles by OpenFreeMap.

Mortgage estimate

$8,851per month

$399,800 down · 4.5% · 25 years

Down payment

%
Open the full calculator

An estimate, not a quote. Less than 20% down adds mortgage default insurance to the loan.

Aurora

Similar homes nearby

See more homes
  • NewDetached

    $1,499,900

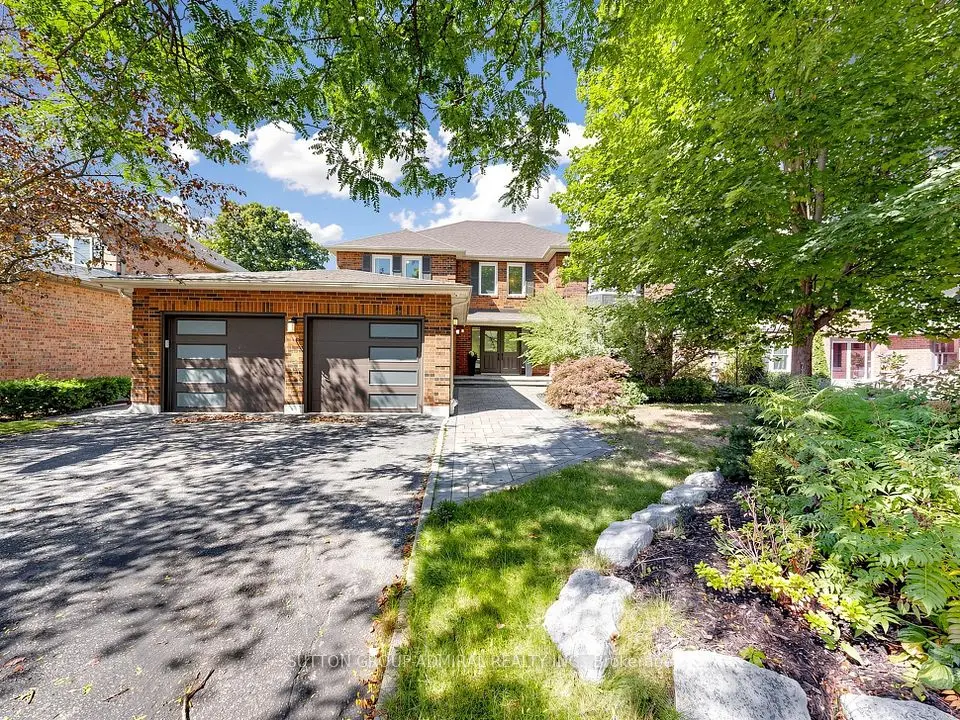
    22 Mcclenny Drive N

    Aurora Highlands · Aurora

    4bedrooms5bathrooms3,000-3,500 ft²interior
    MLS® N14165686
  • NewDetached

    $1,599,900

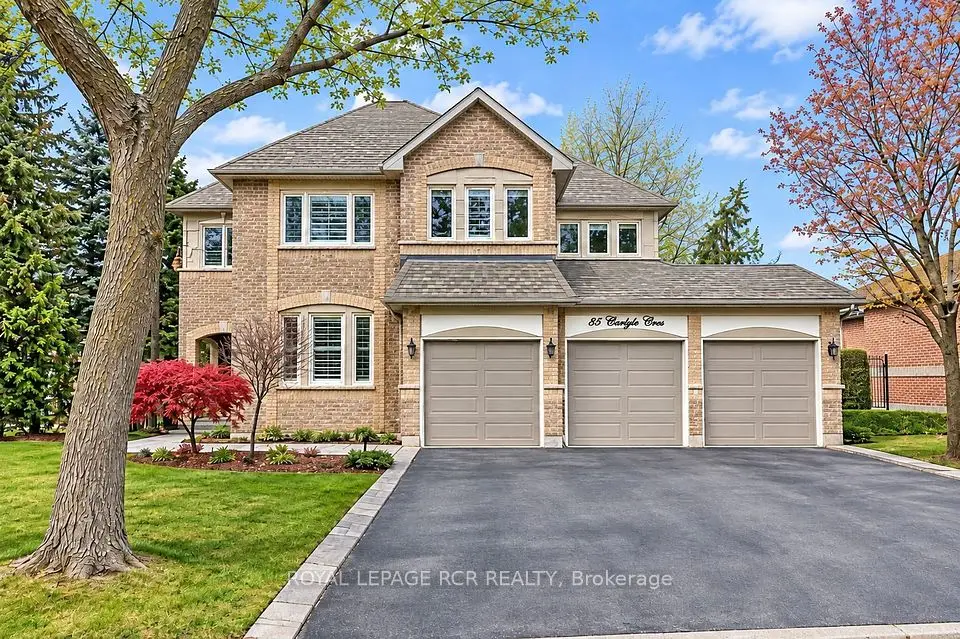
    85 Carlyle Crescent

    Aurora Highlands · Aurora

    4+1bedrooms4bathrooms2,500-3,000 ft²interior
    MLS® N14157760
  • NewDetached

    $1,649,000

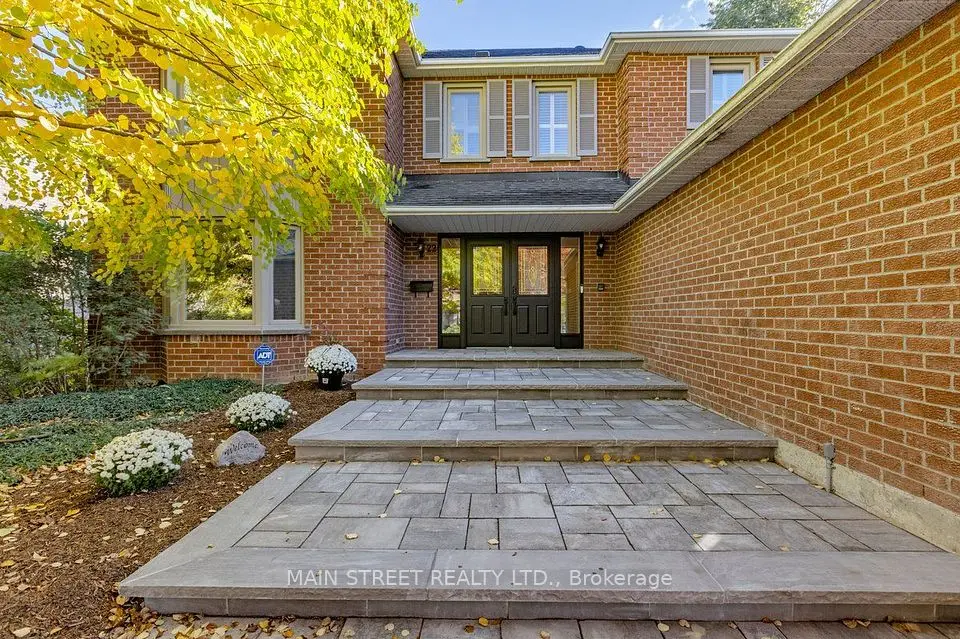
    48 Petch Crescent

    Aurora Highlands · Aurora

    4+1bedrooms4bathrooms3,000-3,500 ft²interior
    MLS® N14156842

7646 Yonge Street

Want to see it in person? We will book it.

Private showings usually happen within a day or two. We confirm the time with the listing brokerage and meet you at the door, with our honest read on the home and its price.