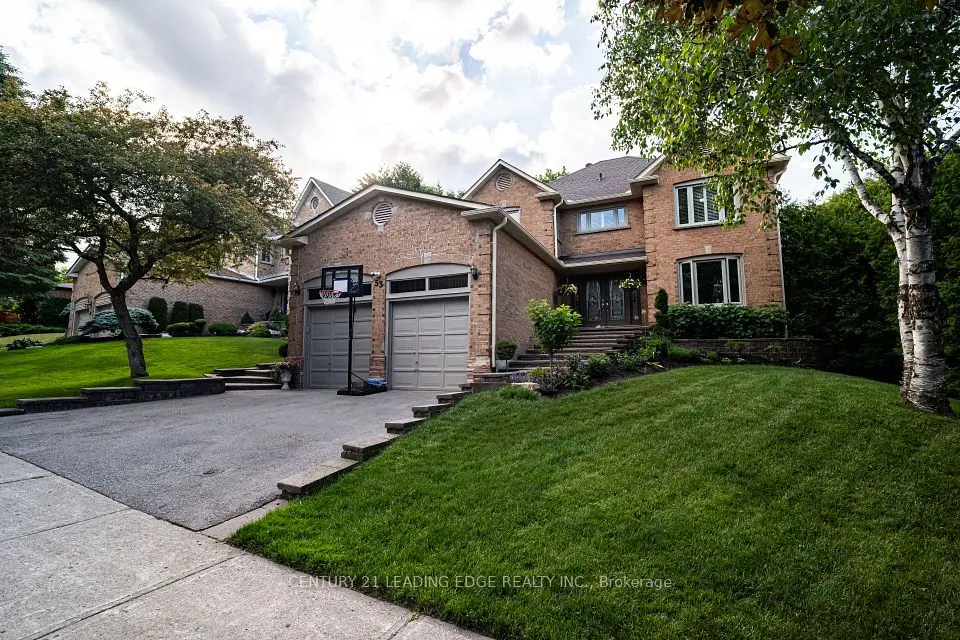
1 / 47
NewDetached

85 Carlyle Crescent

Aurora Highlands · Aurora, L4G 6P7

$1,599,900

Beds
4+1
Baths
4
Size
2,500-3,000 ft²
Type
Detached
Listed
Listed today
MLS®
N14157760

About this home

Located on prestigious Carlyle Crescent in Aurora, this impressive four-bedroom family home offers an exceptional opportunity to enjoy space, comfort and an outstanding setting. Set on a large, mature corner lot, the property features generously proportioned principal rooms, a three-car garage and a wonderful backyard retreat complete with an inground swimming pool. The spacious layout offers plenty of room for growing families, entertaining and everyday living. Surrounded by mature trees and established homes in one of Aurora's sought-after neighbourhoods, this is an opportunity to secure a wonderful property in a premier location. Thoughtfully priced for today's market, this home offers exceptional potential and value. A rare combination of location, space and lifestyle!
Take the virtual tour

Property details

MLS® number
N14157760
Property type
Detached
Style
2-Storey
Bedrooms
4+1
Bathrooms
4
Kitchens
1
Interior size
2,500-3,000 ft²
Lot
60.96 × 119.06 ft
Basement
Finished
Heating
Forced Air, Gas
Cooling
Central Air
Parking
9 total, garage: attached
Fireplace
Natural Gas
Pool
Inground
Exterior
Brick
Property taxes
$8,296 (2026)
Possession
TBA f
Cross street
Bathurst & Mcclellan Way
Community
Aurora Highlands
City
Aurora

Rooms

  • Living Room

    12' × 14' 6"

    Main

    Hardwood Floor, Sunken Room, Formal Rm

  • Dining Room

    18' 2" × 12' 1"

    Main

    Hardwood Floor, Separate Room

  • Family Room

    16' 8" × 11' 7"

    Main

    Cathedral Ceiling(s), Hardwood Floor, Gas Fireplace

  • Kitchen

    20' 8" × 12' 10"

    Main

    Centre Island, Combined w/Br, Granite Counters

  • Breakfast

    20' 8" × 12' 10"

    Main

    Combined w/Kitchen, Pantry, W/O To Pool

  • Mud Room

    6' 2" × 6' 11"

    Main

    W/O To Yard, W/O To Garage, B/I Closet

  • Primary Bedroom

    15' × 20' 6"

    Second

    4 Pc Ensuite, Walk-In Closet(s), Hardwood Floor

  • Bedroom 2

    17' 3" × 10' 3"

    Second

    Semi Ensuite, Overlooks Frontyard, Broadloom

  • Bedroom 3

    16' 6" × 11' 1"

    Second

    Broadloom, Overlooks Frontyard, Closet

  • Bedroom 4

    11' 4" × 12' 7"

    Second

    Broadloom, Overlooks Frontyard, Closet

  • Bedroom 5

    18' 6" × 19' 10"

    Basement

    Large Window, Closet

  • Recreation

    32' 1" × 18' 2"

    Basement

    Broadloom

Room measurements are provided by the listing brokerage, converted from metres. They are deemed reliable but not guaranteed; verify before relying on them.

Location

Aurora Highlands · Aurora, near Bathurst & Mcclellan Way

85 Carlyle Crescent, Aurora

Approximate location, placed by postal code. Map data © OpenStreetMap contributors, tiles by OpenFreeMap.

Mortgage estimate

$7,084per month

$319,980 down · 4.5% · 25 years

Down payment

%
Open the full calculator

An estimate, not a quote. Less than 20% down adds mortgage default insurance to the loan.

Aurora

Similar homes nearby

See more homes
  • NewDetached

    $1,649,000

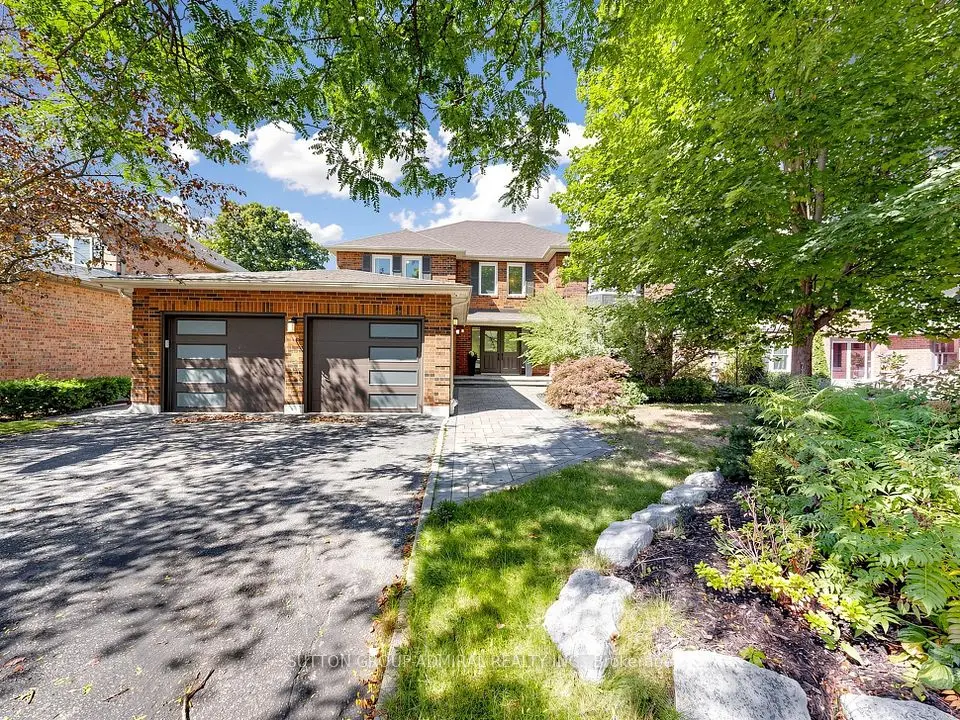
    48 Petch Crescent

    Aurora Highlands · Aurora

    4+1bedrooms4bathrooms3,000-3,500 ft²interior
    MLS® N14156842
  • NewDetached

    $1,425,000

    53 McClenny Drive

    Aurora Highlands · Aurora

    4+2bedrooms4bathrooms2,500-3,000 ft²interior
    MLS® N14156346
  • NewDetached

    $1,429,888

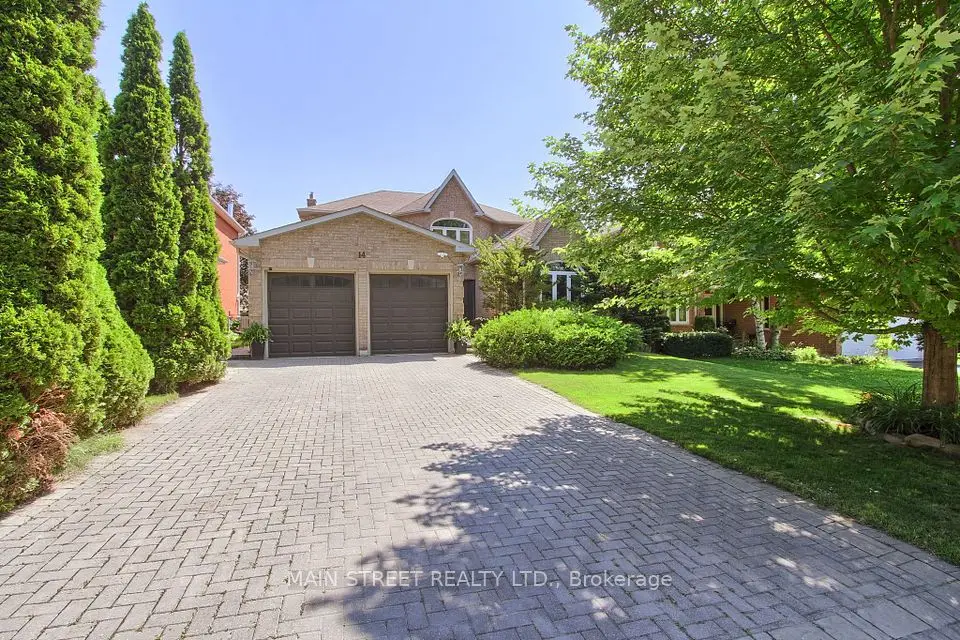
    14 Mcgee Crescent

    Aurora Highlands · Aurora

    4+1bedrooms4bathrooms2,500-3,000 ft²interior
    MLS® N14146960

7646 Yonge Street

Want to see it in person? We will book it.

Private showings usually happen within a day or two. We confirm the time with the listing brokerage and meet you at the door, with our honest read on the home and its price.