1 / 41
Condo

55 Harbour Square, Unit 3311

Waterfront Communities C1 · Toronto, M5J 2L1

$1,988,000

Beds
3
Baths
3
Size
2,000-2,249 ft²
Type
Condo
Listed
30 days
MLS®
C14090820

About this home

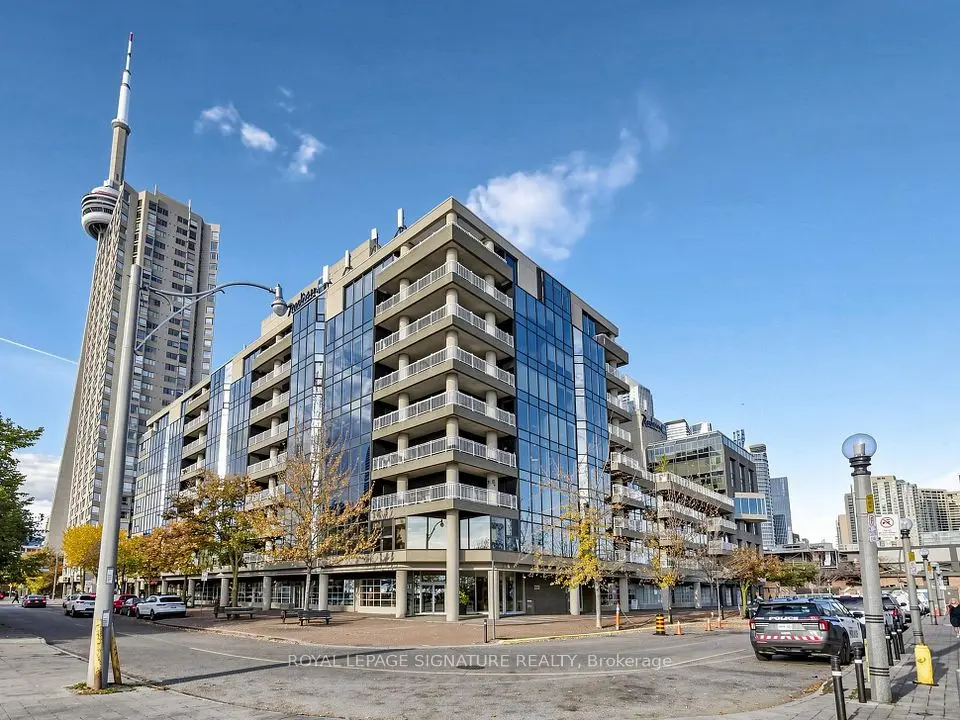
Luxurious Lakeside Living at Harbour Front Completely Renovated! -Prime Location/ Breathtaking Views/ Modern Elegance.- Welcome to a rare Opportunity to Own a Completely renovated 3 Bedrooms/ /3 Wash residence, situated near the Top of the building with Unobstructed Panoramic view of the Lake and City Skyline. spanning an Impressive 2033 sq.ft. this Exceptional unit offers a Bright, functional open-concept layout designed for both comfort and sophistication.-Floor to Ceiling Window with a Julitte Balcony. Expansive Living Room featuring a cozy Fireplace Overlook the Water. Sleek, Newly Renovated New kitchen with waterfall island breakfast bar. Brand New Appliances, and contemporary finishes. Engineered Hardwood Flooring thru-out. complemented by smooth ceilings, new doors and baseboard trim. Luxurious Primary Suite with a custom walk-in closet and a glass shower stall ensuite, offering Beautiful City views. One Parking and One Locker. Excellence Building amenities Offers 24Hrs Concierge. Shuttle Bus Service. 60 ft. Salt Water Pool. Rooftop Garden w/BBQ Terraces and Lounges Area. Party Room W/Licence Private Bar/Lounge, Exercise Room, Billiards Room. Visitor Parkings. ***Steps to Parks, Boardwalk, Martin goodman Trail/Bike Path, Harbour Front Centre of Art & Performance, Island Ferry and More...***
Take the virtual tour

Property details

MLS® number
C14090820
Property type
Condo Apartment
Style
Apartment
Bedrooms
3
Bathrooms
3
Kitchens
1
Interior size
2,000-2,249 ft²
Heating
Baseboard, Electric
Cooling
Central Air
Parking
1 total, garage: underground
Fireplace
Electric
Exterior
Other
Property taxes
$7,843 (2026)
Maintenance fee
$1,822 (includes heat, water, cac, building insurance, hydro, cable tv)
Locker
Exclusive
Exposure
South
Possession
TBA
Cross street
York /Queens Quay
Community
Waterfront Communities C1
City
Toronto

Rooms

  • Living Room

    24' 5" × 18' 10"

    Flat

    Fireplace, Hardwood Floor, Overlook Water

  • Den

    22' 10" × 18' 10"

    Flat

    Open Concept, Combined w/Living, Overlook Water

  • Dining Room

    15' 5" × 10' 10"

    Flat

    Open Concept, Hardwood Floor, Overlook Water

  • Kitchen

    12' × 10' 11"

    Flat

    Renovated, Custom Counter, Overlooks Dining

  • Primary Bedroom

    17' 11" × 11' 11"

    Flat

    4 Pc Ensuite, Walk-In Closet(s), Closet Organizers

  • Bedroom 2

    12' 8" × 10' 10"

    Flat

    Large Closet, Hardwood Floor

  • Bedroom 3

    12' 8" × 10' 8"

    Flat

    Large Closet, Hardwood Floor

  • Laundry

    8' 10" × 4' 11"

    Flat

    Renovated, Separate Room, Ceramic Floor

Room measurements are provided by the listing brokerage, converted from metres. They are deemed reliable but not guaranteed; verify before relying on them.

Location

Waterfront Communities C1 · Toronto, near York /Queens Quay

55 Harbour Square, Unit 3311, Toronto

Approximate location, placed by postal code. Map data © OpenStreetMap contributors, tiles by OpenFreeMap.

Mortgage estimate

$8,802per month

$397,600 down · 4.5% · 25 years

Down payment

%
Open the full calculator

An estimate, not a quote. Less than 20% down adds mortgage default insurance to the loan.

Toronto

Similar homes nearby

See more homes
  • NewCondo

    $1,795,000

    8 Telegram Mews, Unit 837

    Waterfront Communities C1 · Toronto

    3bedrooms3bathrooms1,600-1,799 ft²interior
    MLS® C14183570
  • Condo

    $1,899,000

    251 Queens Quay W, Unit 401

    Waterfront Communities C1 · Toronto

    2+1bedrooms3bathrooms2,000-2,249 ft²interior
    MLS® C14151412

7646 Yonge Street

Want to see it in person? We will book it.

Private showings usually happen within a day or two. We confirm the time with the listing brokerage and meet you at the door, with our honest read on the home and its price.