1 / 50
NewCondo

251 Queens Quay W, Unit 401

Waterfront Communities C1 · Toronto, M5J 2N6

$1,899,000

Beds
2+1
Baths
3
Size
2,000-2,249 ft²
Type
Condo
Listed
Listed today
MLS®
C14151412

About this home

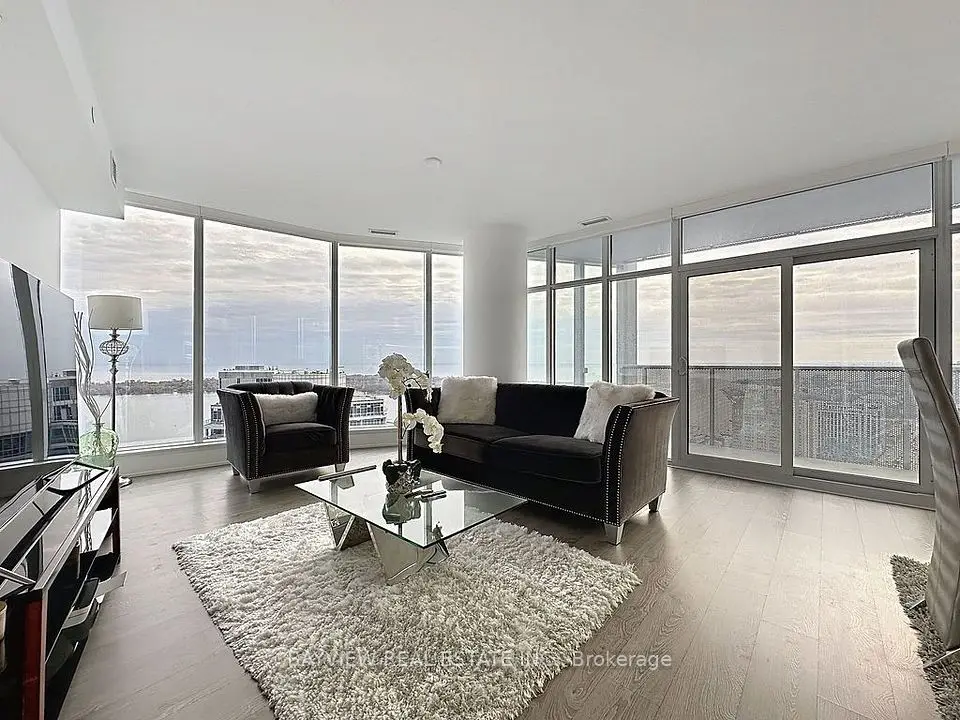
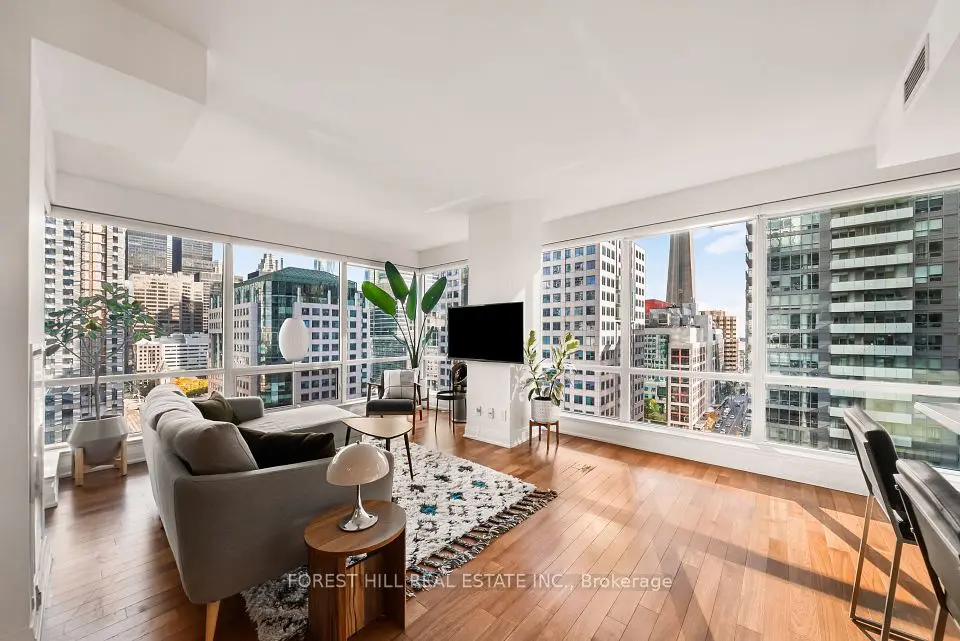
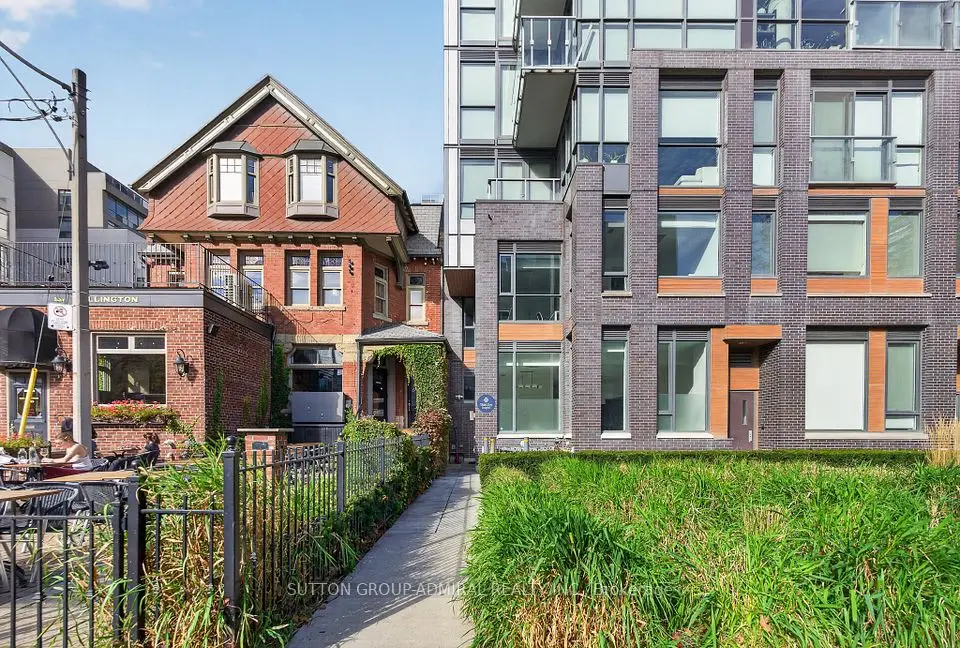
Admiralty Point! Boutique Low Rise Luxury Building With Only 61 Units, Nestled Along Toronto's Coveted Waterfront. This Spectacular Spacious South West Corner Unit Boasts Views Of Billy Bishop Airport, Toronto Islands, The Rogers Centre and Breathtaking Sunsets. Floor To Ceiling Wall to Wall Windows With A Wrap Around Terrace. Custom Built Gourmet Kitchen With Breakfast Bar Combined With Open Concept Living/Dining Room. Perfect Area For Entertaining Your Closest 40 Friends. This Unit Has True Wow Factor... What A View! Spectacular Rooftop (5th Floor) Pool Shared With Radisson Hotel. Weight Room Shuffleboard And Squash Court. Walking Distance To Blue Jay Games, Leaf Games, Tremendous Restaurants, Union Station, Billy Bishop Airport And All The Wonderful Attractions Our Beautiful City Has To Offer. You Don't Even Need A Car But There Is 1 Parking Spot Included.

Property details

MLS® number
C14151412
Property type
Condo Apartment
Style
Apartment
Bedrooms
2+1
Bathrooms
3
Kitchens
1
Interior size
2,000-2,249 ft²
Approximate age
31-50 years
Heating
Fan Coil, Electric
Cooling
Central Air
Parking
1 total, garage: underground
Exterior
Concrete
Property taxes
$8,149 (2026)
Maintenance fee
$2,588 (includes heat, water, cable tv, cac, common elements, building insurance, parking)
Locker
Exclusive
Exposure
South West
Possession
30-60 Days/TBA
Cross street
Queens Quay W/ Rees St
Community
Waterfront Communities C1
City
Toronto

Rooms

  • Living Room

    23' × 19' 7"

    Flat

    Hardwood Floor, Open Concept, Overlook Water

  • Dining Room

    23' × 14' 11"

    Flat

    Hardwood Floor, W/O To Balcony, Overlook Water

  • Kitchen

    13' 1" × 11' 2"

    Flat

    Open Concept, Breakfast Bar

  • Primary Bedroom

    16' 1" × 13' 3"

    Flat

    Overlook Water, Cork Floor, 5 Pc Ensuite

  • Bedroom 2

    19' 7" × 12' 3"

    Flat

    Cork Floor, Overlook Water, W/W Closet

  • Family Room

    13' 3" × 12' 4"

    Flat

    Hardwood Floor, W/O To Balcony, Overlook Water

  • Den

    10' 11" × 8' 9"

    Flat

    Broadloom, Murphy Bed, B/I Closet

  • Laundry

    9' × 8' 6"

    Flat

    Closet, Laundry Sink

Room measurements are provided by the listing brokerage, converted from metres. They are deemed reliable but not guaranteed; verify before relying on them.

Location

Waterfront Communities C1 · Toronto, near Queens Quay W/ Rees St

251 Queens Quay W, Unit 401, Toronto

Approximate location, placed by postal code. Map data © OpenStreetMap contributors, tiles by OpenFreeMap.

Mortgage estimate

$8,408per month

$379,800 down · 4.5% · 25 years

Down payment

%
Open the full calculator

An estimate, not a quote. Less than 20% down adds mortgage default insurance to the loan.

Toronto

Similar homes nearby

See more homes
  • NewCondo

    $1,489,000

    10 York Street, Unit 4110

    Waterfront Communities C1 · Toronto

    3bedrooms3bathrooms1,200-1,399 ft²interior
    MLS® C14142542
  • NewCondo

    $1,500,000

    80 John Street, Unit 1512

    Waterfront Communities C1 · Toronto

    2+1bedrooms2bathrooms1,200-1,399 ft²interior
    MLS® C14141040

7646 Yonge Street

Want to see it in person? We will book it.

Private showings usually happen within a day or two. We confirm the time with the listing brokerage and meet you at the door, with our honest read on the home and its price.